Collection by m n
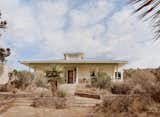
Twenty minutes from Marfa, a couple bring a 1914 home back to basics by peeling away faux stone, preserving marbelized tile, and building an addition that’s boxy in the best way.
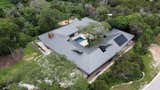
Another move that reduces the house's environmental impact is the inclusion of photovoltaic panels on the roof. The panels generate enough energy to offset 95% of the house’s consumption.
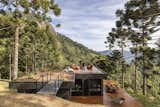
"Our many ideas were floating around the mountain, and we needed someone to bring them down and turn them into reality,
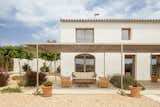
A wooden pergola adds shade to the patio. Terrace furniture by XX.
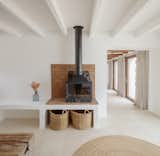
<span style="font-family: Theinhardt, -apple-system, BlinkMacSystemFont, &quot;Segoe UI&quot;, Roboto, Oxygen-Sans, Ubuntu, Cantarell, &quot;Helvetica Neue&quot;, sans-serif;">A fireplace from Cheminees Philippe</span> warms the living room and the upstairs master bedroom. Extra heating, if needed, is supplied by an underfloor system.
A fireplace from Cheminees Philippe
Windows and doors were enlarged to allow a natural transition to the outside.
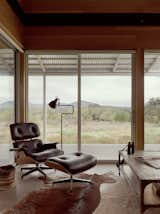
An Eames lounge chair and ottoman anchor the houses's living room, which enjoys floor-to-ceiling views looking north.
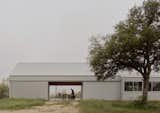
An outdoor breezeway between the storage shed and the main house is ideal for outdoor dining.
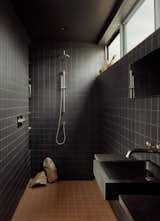
The main bathroom walls and shower are clad in tile, and illuminated with a clerestory window.
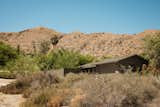
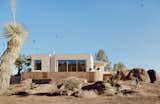
The couple were attracted to the home's location on a corner lot in a sleepy area of Morongo Valley, along with its proximity to the mountain range behind the home.
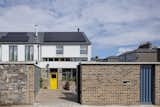
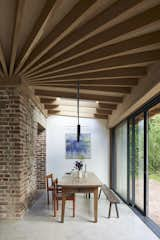
The extension wraps around the brick walls of the original home. It features large glazed doors that slide open to the verandah for seamless indoor-outdoor living when the weather allows. The dining table has been in Miriam's family for several generations, and is paired with some “very battered” midcentury Magistretti chairs.
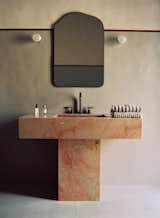
The grey tones on the wall are separated by a dark red smalto stripe. The faucet is from Officina Nicolazzi and the lights are Tooy.
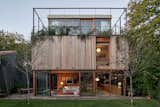
Architect Ana Smud’s residence in the Vicente López suburb of Buenos Aires is surrounded by gardens and wrapped in timber, concrete, and glass.
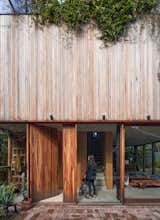
A view of the front door, made of local lapacho. Above it, the second level is enveloped in wood cladding, whose deep brown tones are starting to fade and lighten. “We like that very much,” says Smud. “And the plants are growing and advancing over the wood.”
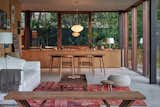
Every space, including the living and dining sections seen here, has “furniture, objects and artworks that bring us memories,” says Smud. The bench, coffee tables, and dining table are by the late Alejandro Sticotti.
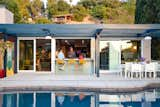
Los Angeles firm Chet Architecture crafts a deeply personal hillside home packed with primary colors—including a custom mural that now holds an even deeper meaning.
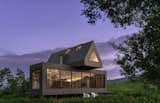
"Some people want a manicured garden, but I'm of a different mindset," says Patnaik. She left the grounds untamed and organic. "If we're building in the wild, I want to live in the wild."

48 more saves