Take in-person tours of homes featured in Dwell. Sign up for Open House!
Collection by jane parker-ambrose
Favorites
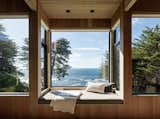
Butler Armsden Architects and Leverone Design reimagined this family retreat in Sea Ranch, a 1960s planned community that stretches 10 miles along the Pacific coastline in Sonoma County, California. Clear, vertical grain fir wraps the interior, while ample windows offer stunning glimpses of the sea and surrounding meadows.
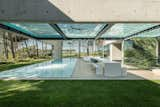
Designed by José Guedes Cruz, César Marques, and Marco Marinho of the Portugal-based firm Guedes Cruz Architects, The Wall House is laid out in an open-box plan, and is fitted with plenty of glass windows to enhance the synergy between its interior and exterior spaces.
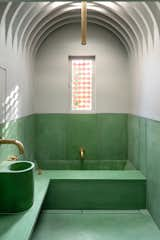
Ben Allen renovated this old Victorian in London using a rainbow of colored concrete. One of the new bathrooms is cast in mossy green with an arch motif that appears throughout the home.
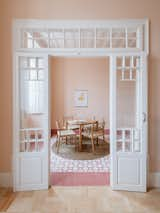
What was once a single-family residence now comprises five different apartments, all of which are defined by distinct palettes that bring together dreamy, chromatic combinations with colorful ceramic tiles, ceiling artwork, and contrasting furnishings and painted walls.
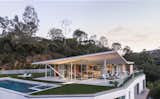
A one-foot-thick concrete retaining wall partially wraps the pool and garden area, which is set atop the lower level’s strong and flat roof.
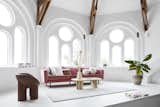
That’s how Milla Novo and her husband, Nigel Nowotarski, came to live in the top of what was once a chapel. As you step into their apartment, large arched windows hint at its ecclesiastical past, but the couple’s eye-catching textiles and artworks—set against pristine white walls—make the biggest impression.
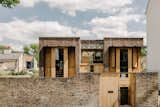
Two of the home's three levels rise from the site's original garden wall, presenting an impressive elevation from the street.

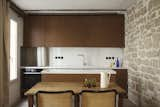
A rich color palette of deep hazel and cocoa tones offset the bright lime wash kitchen splash back and original stone wall.

Propane can create more opportunities for builders to create lovely homes in astounding places.
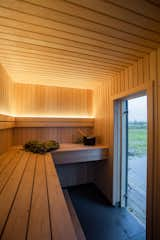
The smallest offering, My Galia, is a sauna enveloped in spruce.

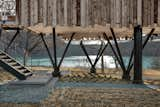
The stilts give the structure the appearance of floating above the site.
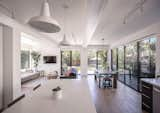
The Eames chairs around the dining table are from Design Within Reach, while the table and stools were sourced from CB2.
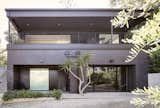
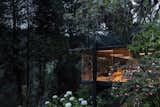
The Newberg family’s ADU in Laurel Canyon was designed with a sophisticated, Japanese-style aesthetic in mind. “I always loved the idea of a dark exterior combined with a very light interior,” says owner Nancy Newberg.
7 more saves