Last Chance! Join us for Dwell Open House Los Angeles on Saturday, October 17
Collection by Alessandra tabachnik
Favorites
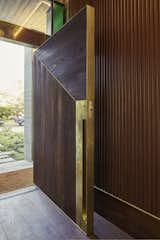
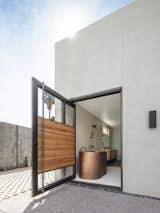
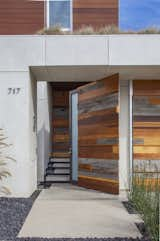
At the custom front door, textured wood is accented with un-lacquered brass to encourage patina with use.
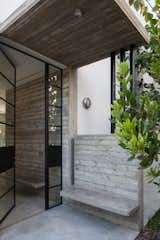
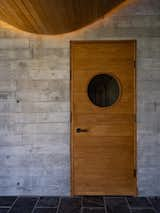
Reclaimed barn boards were used to form the exposed concrete interior walls, which provide thermal mass for significant energy savings. The door with the round window leads to the sauna.
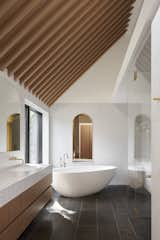
Wooden beams show off the 18.5-tall ceiling in the master bathroom.
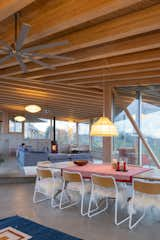
Exposed hemlock beams form a series of proscenia that distribute the roof load.
The open-plan kitchen is conceived as a food-oriented social space.
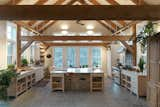
One of the houses being used by a landscape designer friend is filled with plants, capturing the many exposures of its open kitchen and living area.
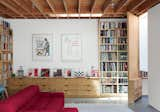
When Libby May and Eoghan Mahony purchased a 1950s post-and-beam house in Los Angeles’ Santa Monica Canyon, they envisioned someday transforming the garage and adjoining workshop into livable space, with an office for each of them and a family room they could share with their sons, Wes, 14, and Duncan, 10.
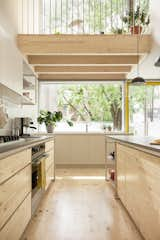
Pine has also been used in the ceiling beams.
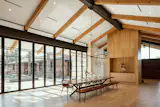
The custom walnut dining table centers on the main central axis of the courtyard as well as the entry axis of the modern addition. Exposed beams run from inside to out. Lights and diffusers in the ceiling are aligned based on the structural spacing of the beams. The dining room window wall is a folding door system which opens the dining room completely to the exterior and has motorized shades to control sun when needed.
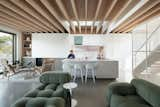
In the main living spaces, Montgomery exposed the Douglas fir LVLs, which are structural support beams that span the entire ceiling and don’t necessitate support columns.
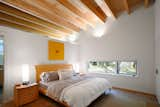
“They wanted to keep the house to one level so that they could retire there without worrying about stairs and access,” Hutchison says. The home features two bedrooms, and the second one is available to guests and the homeowners’ college-age son.

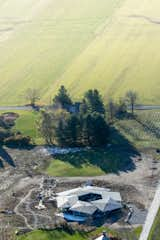
Doug and Lara Holtz tapped New York architect Andrew Heid to design a weekend home on a scenic family plot in the Berkshires. “We wanted something that was sympathetic to the views and nature,” says Lara.
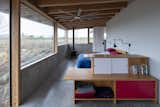
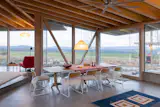
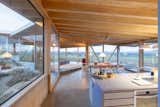
The open-plan kitchen is a particular point of pride for Lara, who designed every detail with a local carpenter, from the textured zellige tile to the spice drawers.
20 more saves