Take in-person tours of homes featured in Dwell. Sign up for Open House!
Collection by Jocelyn Cortese

Favorites
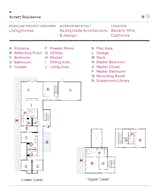
Floor plan of Arnett Residence by LivingHomes
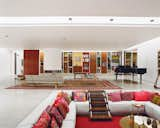
The Miller House and Garden features a custom-made sofa in the open-plan living area designed by Saarinen with textiles by Girard. The home was widely published and is in part credited for the popularity of conversation pits in the 1950s and 1960s.
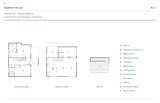
Floor Plan of Grafton House by Studio Nilsson
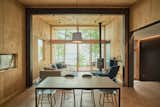

Summary harnesses the power of prefabrication to create a set of compact homes on a breathtaking site.

Before: The breakfast nook was laid with dated tile flooring and brown shutters.
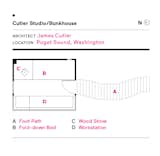
Windows frames the architect’s built-in desk, which overlooks the water. In the corner, a cast iron wood stove provides heat on dreary days. And opposite the workstation, there’s a single bunk that folds down from the wall. It also doubles as a couch when the family wants to use the space for backyard hang outs.
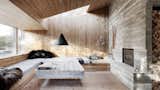
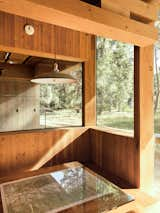
The ceiling drops down significantly over the built-in bench in the living area to create a cozy nook. “Like the kitchen, it’s a space within a space,” Thomas says. The wooden boards are flush with the window frame, allowing the sun to wash down the wall.
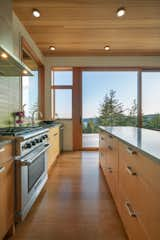
A large, east-facing window in the kitchen captures morning light. The kitchen is outfitted with Caesarstone Pebble countertops, a Heath Ceramics Lichen backsplash, and Smith & Vallee Woodworks cabinetry.
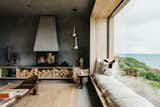
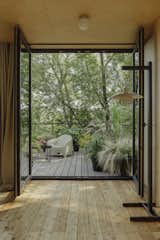
Modern larch interior woodwork combines with retro furniture and lighting pieces.

The entire living space is able to be opened up so it appears to sit beneath a canopy.
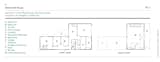
Floor plan of Abbott Hill House by Louis Wasserman and Associates
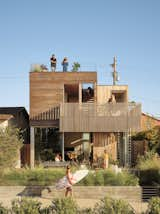
The landscaped patio provides separation from a public walkway along the rear of the home. "We could have had bigger rooms, but we wanted more outdoor space.” says Anton.