Tickets selling fast! Join us for Dwell Open House Los Angeles on Saturday, October 17
Collection by Jan Schütte
Favorites
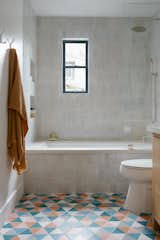
Popham Design supplied the tiles in the bathrooms, were Gebhardt chose to incorporate more color.
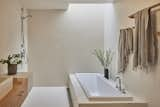
Hexagonal penny tile ascends from floor to ceiling in the skylit primary bathroom.
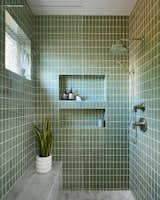
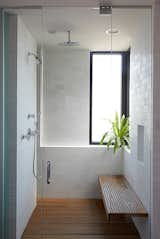
Olive-green Fireclay tile creates a spa-like experience in the bathroom and fluctuates in tone throughout the day.
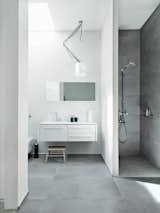
Photo by Anders Hviid
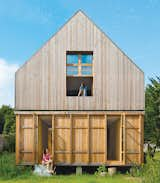
Arba, the architecture firm founded by Jean-Baptiste Barache and Sihem Lamine, designed a 1,786-square-foot residence for Dominique Jacquot 45 minutes outside Paris. The house is her sanctuary from city life.
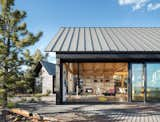
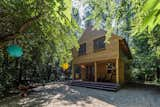
The House in the Woods is surrounded by a dense forest with winding paths leading up to it, so figure out how to transport the building materials to their final location proved to be an excellent challenge
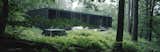

National Park Views
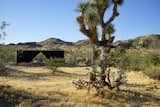
The Joshua Tree Case Study Cabin
Here are a few questions Smirke recommends asking: When is a permit required? Will you need to submit plans for your renovation project? Were there un-permitted improvements made to the property? If so, what will be required upon inspection? Are there new fire, energy, and safety requirements that will need to be met to meet current building codes?

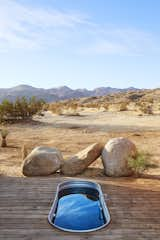
The deck connecting the two buildings has an outdoor rain shower and a soaking tub, both part of the property’s gray-water system.
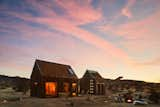
Evenings around the firepit are particularly magical.