Take in-person tours of homes featured in Dwell. Sign up for Open House!
Collection by Ricky GQRICK64 Ware
Favorites

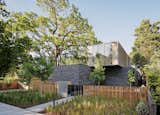
Working with a sumptuous material palette, Ehrlich Yanai Rhee Chaney Architects designed a sprawling new residence in Palo Alto for Mark and Laura Pine. The teak wood and handmade Danish bricks that define the exterior are used inside as well; distressed stainless steel panels by Chris French Metal sheathe one side of the upper volume. Blasen Landscape Architecture chose Peruvian feather grass to flank the entrance walkway.
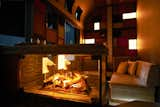





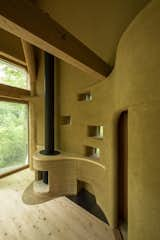
"When the clients first saw the fire in the rammed-earth fireplace, they told me it instinctively connected with them, and they felt calm," says architect Tono Mirai on the curved profile of this feature.

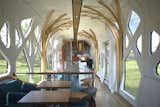
The walls are plastered using local earth. A skilled plasterer ensured that the curved walls and shell-shaped ceiling were seamlessly finished.

The second floor is crafted from Japanese red pine. The timber roof structure required the skill of specialist artisans to construct. “There are very few traditional carpenters in Japan that can construct a timber roof like this without nails,” explains architect Tono Mirai. The craftsman who worked on Shell House is a master of constructing traditional timber shrines in a style similar to the Ise Shrine.

The large wooden deck, crafted from Japanese red pine and chestnut timber, extends the living space into the forest. A view from the deck shows the curved interior and the roof structure.
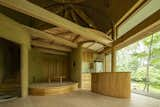
The first floor is constructed primarily from sawara cypress, a species of wood native to central Japan this is cultivated for its high-quality timber.
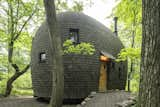
The home’s entrance is a timber door set into the “shell.” This leads into the heart of the ground-floor living space, which opens out to a timber deck.
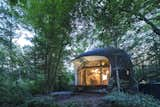
The shell is closed to the west and north elevations and open to the east and south elevations—an arrangement that responds to the location and orientation of the house in the forest.
72 more saves