Tickets selling fast! Join us for Dwell Open House Los Angeles on Saturday, October 17
Collection by Lisa Mehallick
Favorites
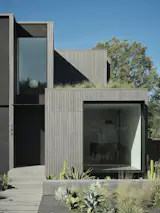
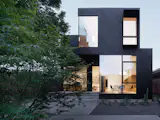
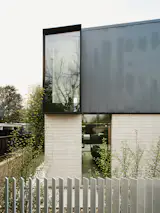
The upper window brings light into the interior staircase, and the lower window allows Kiki to see into the front yard from her desk.

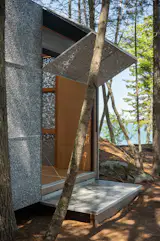
Matt and project architect Cory Papadopoli of Elliott Architects built a square foundation for the cube that they moved around until they found the right position in the woods.
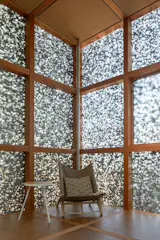
The aluminum panels fix to a Douglas fir frame.
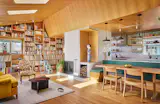
The living room now feels more spacious and full of light thanks to a cathedral-style ceiling with skylights, while the kitchen is connected with the space as one large great room.

The home sits among the trees on the western edge of Martha’s Vineyard. Floor-to-ceiling glass doors on both sides of the home can be opened up to allow the ocean breezes to pass through the interior. “The effect is magical,” says Joel Turkel, co-founder and creative director of Turkel Design. “The home is both sheltered and in nature.”

This prefab structure in Paredes, Portugal, is stitched together at the edges to form a long, offset plan.

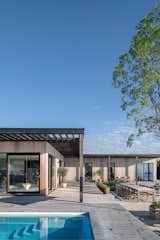
Every room of the home has a view of the sea, and the salty air patinas the bespoke cedar panels over time.
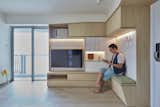
The living room built in does it all - from seating to storage to entertaining.

The entrance to home is defined by two Foo dogs, which are feng shui symbols of protection—and these dogs also give the home its name. The board-formed concrete of the main living wing has been left as is, creating a play of constantly changing shadows. Over time, weather will naturally soften these joints, and the look of the home will subtly evolve.
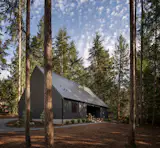
Interior designer Maggie Smith worked with architect Joshua Masterson to build a weekend cabin for herself and her daughter on Whidbey Island, a short drive and ferry ride from Seattle.
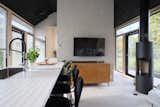
While the house is prefab, the interior and finishes are almost entirely designed by Jussi-Pekka. One of his favorite custom-made elements is an LED light he designed for the window wall on the view side—an idea inspired by the lighting strips in planes that guide to emergency exits. "It’s there to highlight the importance of the glass wall that faces one of the most important aspects of the house: the view,
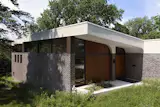
“We spent a lot of time working out the organization of space,” says Awes. “The movement corridors, the movement areas in the house, the adjacencies, what was connected and what was disconnected—and then how each of those spaces connects to the world outside as well as inside.”
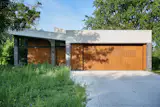
Set low into the site for easy access, the house reads as modest from the street—an age-in-place home with an elevator that “sits very beautifully, nested right into the ground,” says architect Ben Awes.

The 4,200-square-foot home, aptly named Crescendo, features lifted rooflines rising in sequence across the plan.
135 more saves