Tickets selling fast! Join us for Dwell Open House Los Angeles on Saturday, October 17
Collection by Aliza Avrahamov
Favorites
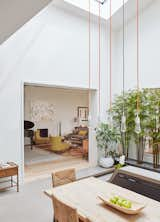
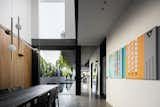
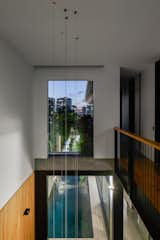
In Chicago’s Buena Park, dSPACE Studio transformed a disorganized 1978 home into a bright retreat that revolves around an expanded atrium. SoCo pendant lights by Tech Lighting draw the eye up to the double-height light well.


Architecture in Formation gave a shingle-style ’90s home a well-needed refresh by reworking the layout, updating the material palette, and adding bold pops of color.

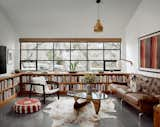
One of the couple’s favorite new details is the built-in, L-shaped bookcase in the den.
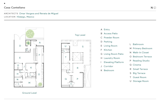
Floor plan of Casa Cantellano by Omar Vergara and Renata de Miguel
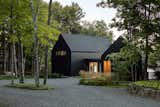
The Cotage
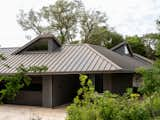
The roof is bonderized steel, which gives it a matte gray color, and the siding is Kebony—a thermally modified wood.
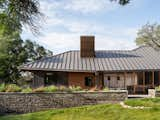
According to the homeowners, one concession they made to save money was downgrading the exterior retaining wall from a gabion retaining wall to native limestone blocks.
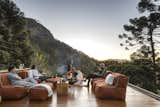
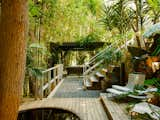
Highly-durable furniture was chosen for the upper deck's sitting area, which routinely hosts sunset parties.
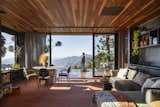
We proposed large openings that can open wide to connect the interior and exterior,
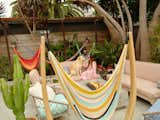
Rachel and Joe relaxing with their dog Camp around the fire pit in the outdoor space. The fire pit was purchased on Facebook Marketplace and the seating is from Oasis Imports in Malibu.
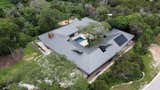
Another move that reduces the house's environmental impact is the inclusion of photovoltaic panels on the roof. The panels generate enough energy to offset 95% of the house’s consumption.
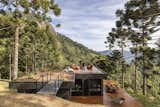
"Our many ideas were floating around the mountain, and we needed someone to bring them down and turn them into reality,
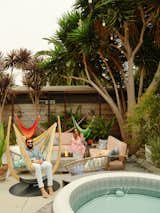
A firepit and an inflatable hot tub with a wicker surround add a bit of luxury to Joe and Rachel’s Venice Beach rental.
46 more saves