Tickets selling fast! Join us for Dwell Open House Los Angeles on Saturday, October 17
Favorites
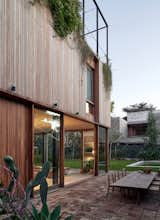
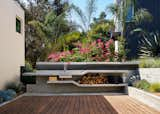
The living room section of the ground level opens into this tiled patio, furnished with a long wooden table. In the background is a pool.
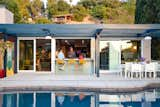
Los Angeles firm Chet Architecture crafts a deeply personal hillside home packed with primary colors—including a custom mural that now holds an even deeper meaning.
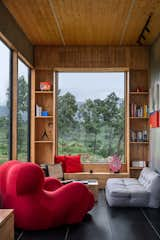
Though the views of the lush forest are the stars of the show here, Patnaik's art collection has a presence here too, including a diptych by Kokil Gupta that hangs above a low-slung grey sofa.
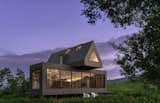
"Some people want a manicured garden, but I'm of a different mindset," says Patnaik. She left the grounds untamed and organic. "If we're building in the wild, I want to live in the wild."
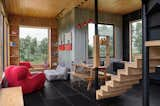
The red Up chair is a classic Italian design... and a piece Patnaik bought before they'd even broken ground on this project. The pine ceiling adds some visual warmth to balance out the cool metal and tiles. (Patnaik originally had visions of doing the whole home in pine, but the damp climate would've made maintenance too challenging.)
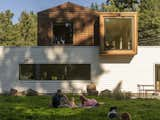
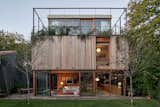
Neal and Inga Barber built a new home atop the existing foundation of their previous house in Kenmore, a suburb of Seattle, Washington.
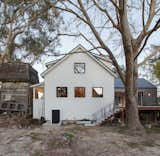
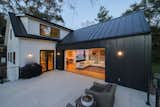
The siding and roof are both metal, a fire-safe choice in a region with serious wildfire risk. The deck was built from paved stones.
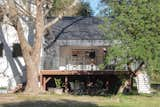
“I was a little apprehensive about moving away from our neighborhood for 17 years,” says Jane, “but our friends from the city come up. It’s been a big hosting spot. And we’ve been making friends locally… it’s a nice community of people here.”
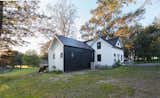
The trees here “hug the building,” says Fritz. A Sycamore sits next to the house, providing shade for the patio in the summertime.
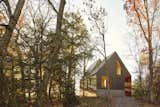
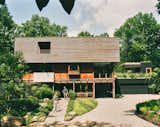
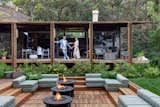
“We’re always throwing events,” says Paul, so the indoor/outdoor style was a great fit for them.
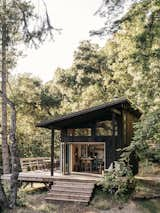
After renting in San Francisco for a decade, DIY couple Molly Fiffer and Jeff Waldman bought 10 acres in the Santa Cruz Mountains, where the pair and their friends built a cabin compound complete with sheds, tree decks, a pavilion, a wood-fired hot tub, an outhouse, and an outdoor shower. The cabin is made from locally sourced, rough-sawn redwood, which the couple stained with nontoxic Eco Wood Treatment to give the panels an aged appearance and a dark patina.
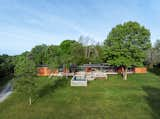
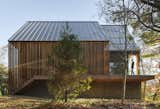
“You can’t help but relax being in the country,” says Nigel. Jane laughs and jumps in: “Though it’s hard work. We’re always doing something.”
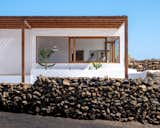
Windows and glazing were one of the largest overall costs, setting Geo and Zoe back €10,306.
"I like that my daughter can come down here to play, and we can also entertain easily,
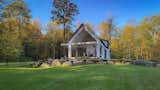
The total cost of the build, including all appliances, plumbing fixtures, and lighting, as well as the milling of trees that were cleared, came to $514,500.
32 more saves