Last Chance! Join us for Dwell Open House Los Angeles on Saturday, October 17
Collection by Alyson C Pytte
Favorites

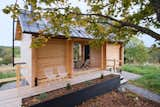
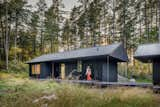
A view of the sauna building before the patio and seating were constructed on the other side. The log cabins were constructed by a specialist company, and another builder helped with the interior walls. Jussi-Pekka and his father did all the other building and landscaping work, apart from the electrical and plumbing—often working 12-hour days.
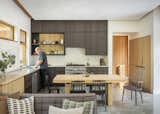
Modern Windsor chairs by Hay surround an oak extension table by Ethnicraft. “You flip a lever and it gets larger,” Lachapelle says. The original plan called for a center island, but the owners wanted the flexibility of a table they could also use as a prep surface. The oak cabinet behind the sofa is on casters for additional utility. “We can even use it outside,” the husband says.
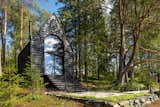
As if the views over Lake Porovesi in central Finland weren’t inspiration enough, this shingle-clad workspace is a world unto itself, providing its filmmaker owner with a "private place for appreciating cinema,
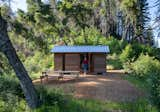
After a forest fire destroyed their cabin in the Santa Cruz Mountains, Jeff Waldman and Molly Fiffer built a new retreat with salvaged, charred timber and a community of friends.
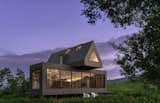
"Some people want a manicured garden, but I'm of a different mindset," says Patnaik. She left the grounds untamed and organic. "If we're building in the wild, I want to live in the wild."

The Abner Toolbox takes a necessary household accessory and makes it into a work of art. The box is crafted entirely in teak, including the comb joints that hold the box together. Named after his grandfather—who taught Aaron woodworking as a child—the Abner toolbox includes a bottom tool compartment, inset tray, and a self-contained lid. This heirloom-quality toolbox is an elegant and thoughtful design that can be used for holding tools, storing art supplies, or even jewelry.
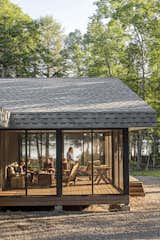
The cottage stretches for more than 110 feet, with a Muskoka room, or screened-in porch, at the northwestern end.

Stair Railing Detail

Floor Plan of Bladderwrack Cabin by Ets Architecture
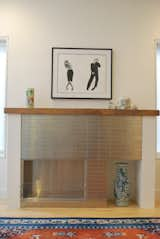
314 Park (Coda Design + Build)
Star also made aging in place a focus. The freelance writer’s first floor office, which boasts a Minka Fan and street-facing windows, and the powder room, can be converted into living quarters when stairs become difficult.
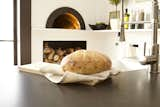
The countertop is Silestone's Dreis colorway by Cosentino. The quartzite surface "created an understated, elegant look for this kitchen," Serra says. She used it for the countertops, backsplash, surround for the pizza oven, and white shelf adjacent to the sink area.
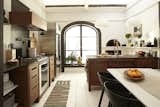
Serra's design firm, Bornholm Kitchen, creates custom cabinetry, which is fabricated in Pennsylvania. For this conceptual space, she opted for robust solid walnut with an oil finish. "The oil finish is easily refreshed," she says. "Scratches can easily be rubbed out with sandpaper and if the surface is re-oiled, it looks like new. Every so often, years down the road, the cabinetry can be lightly sanded and re-oiled—or just re-oiled—for a brand-new look, which is extremely rare in kitchen cabinetry."
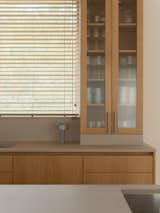


The staircase is the central feature of the open-plan duplex apartment.
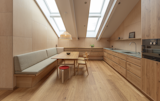
"The solid oak floor is like its own piece of horizontal furniture, blending perfectly with the natural feel, as the soft oak planks flow together throughout the entire apartment,” says Vibeke Jenssen.
288 more saves