Tickets selling fast! Join us for Dwell Open House Los Angeles on Saturday, October 17
Collection by Sean Frechette
Favorites
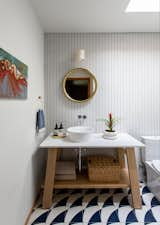
The guest bath features punchy Clé tile flooring and a mirror and sconce from Schoolhouse Electric.
Azin wrapped the room in a single band of red penny tile to call back to the kitchen.
When looking to clean your shower liners, soak them in warm water with a little bleach. Don't forget to wipe down countertops and glass mirrors.
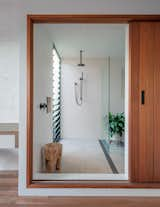
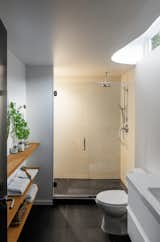
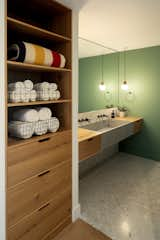
The primary bathroom was expanded and relocated where a closet used to be. A high window brings in northern light, and new shelving provides additional storage.
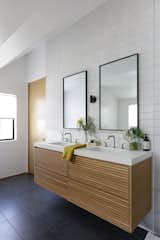
The custom white oak vanity was given the same treatment as the storage in the family room.
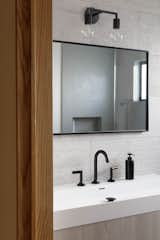
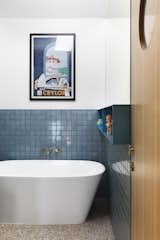
Large-format wall tiles create organic texture in a neutral color, consistent with the the rest of the house.
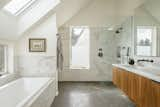
The upstairs master bathroom is teeming with light thanks to its skylight and windows, and looks more luxurious than it is thanks to marble-like ceramic tile and walnut-faced plywood cabinets.
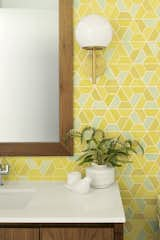
Colorful tiles and the same walnut cabinetry highlight two children's bedrooms.
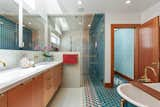
"I've loved taking showers with my toddler in the primary bath's double shower,
Bathroom
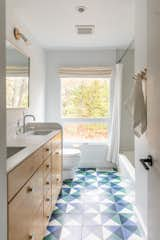
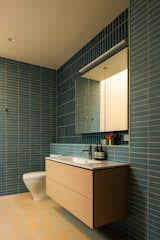
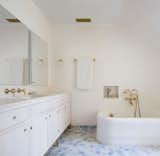
The custom vanity, designed by Jocie and fabricated by O’Brien Wood & Iron, has birch fronts, a Corian counter and backsplash, Lacava sinks, and Kohler faucets. Clé tile covers the floor, while Ann Sacks tile lines the walls. The birch rail with hooks is by Iris Hantverk.
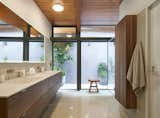
Greenery brightens a patch of outdoor space just off the main bathroom.
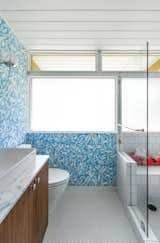
"Kasey and Nick brought their own voice through some of the specific interior finishes, such as the flooring in the mudroom and the wonderful wallpaper in the kids’ bathroom," explains Hutchison.
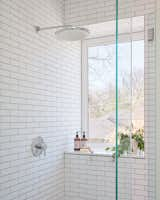
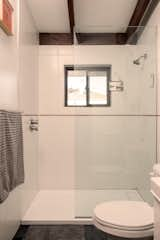
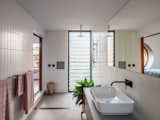
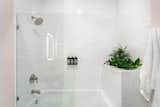
Economical white subway tiles in a classic running bond pattern in the primary bathroom give subtle visual interest to the restrained palette. The deep window creates a sense of privacy and is sill-capped with white quartz.
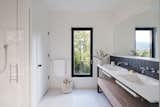
The shared second-floor bath has a black tile backsplash that references the home’s shou sugi ban siding. The oak and cold-rolled steel vanity echoes the design of the kitchen’s furniture-like island.
6 more saves