Last Chance! Join us for Dwell Open House Los Angeles on Saturday, October 17
Collection by sula harf
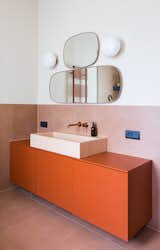
Favorites
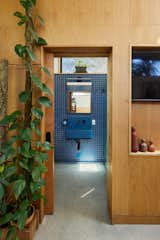
Wood panelling brings a warmth to the concrete-and-white space.

Picking up on shades of blue used elsewhere, a blue cement tile from Zia Tile brightens the primary bathroom. The shower is lined with tile from Daltile.
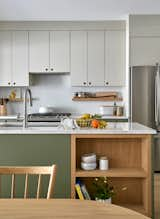
Niki and Gustavo splurged on more permanent finishes and budgeted on items, like faucets and shelves, that could be easily upgraded over time.
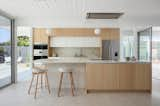
The expanded kitchen has a large central island, with room for prep, seating, storage, and cooking. The cabinetry is a mix of wood, Shinnoki Milk Oak, and white fronts, Fenix NTM Bianco Kos. The terrazzo counters are by Concrete Collaborative. There are two types of tiles: the Mutina Rombini fluted tile on the island and Cepac Krave Sugar Tiles on the backsplash. “It looks very mid-century modern,” says Blaine of the backsplash tile. “But in this application, it also adds that little touch of depth that I think is really important to making the house feel interesting.” The counter stools are from Hay.
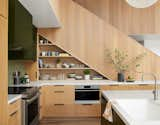
Adding storage under the new stair maximizes the kitchen's footprint. Hemlock wood on the stair was stained to complement the casework. The faucet is from Brizo and the green backsplash tile is Heath.
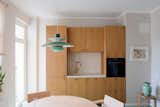
“We wanted a palette that would express a more neutral feeling in the living, dining and bedroom areas, and a touch of color in the kitchen and bathroom areas,” says Aretio.
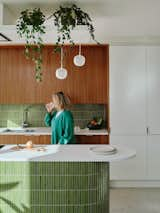
The kitchen cabinets have also been cleverly designed by 4 S Architecture to combine a luxury appearance with cost-effective construction. The carcasses were sourced from DIY Kitchens and delivered preassembled, which cut down on labor costs. While the white cabinet doors are also from DIY Kitchens, the cherry veneered doors are bespoke. “We worked with as many off-the-shelf products as we could to minimise cost and added a few bespoke items to elevate the scheme,” explains architect Julia Hamson.
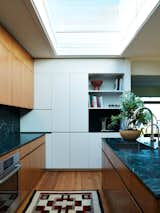
"We contrasted the linearity of the etched granite by curving the island edges and introducing fridge panels with hand-carved pulls,
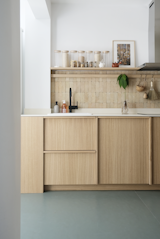
The architects used natural materials and colors in the kitchen to make the space feel serene, expansive, and connected to the outdoors.
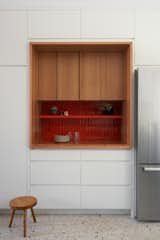
Now, tall storage cabinets surround a niche with Kappa tile from 41Zero42, this time in a brighter hue, combined with a plainsawn white oak frame and Rosso Verona marble counter.
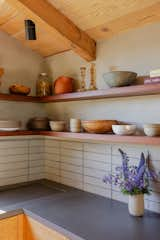
The kitchen counters are cast concrete with an. integrated sink and drain board.
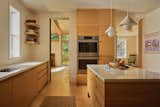
The door to the left was added in the remodel, to increase air flow and facilitate better circulation for groups. The threshold is painted green, in a nod to an image seen in the Barbican Residents: Inside the Iconic Brutalist Estate. The wall oven are by Bosch.
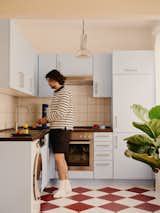

A blue Hay Petit BonBon light fixture hangs in the stairwell.

The grout in the tiling around the oven and Juliet balcony above was matched to blend with the terra-cotta tiling and copper finishes.

Plants spill over the steel shelf above the copper-covered island bench, adding to the kitchen's cocktail bar vibe.

White oak cabinetry and concrete countertops by Béton Johnstone make for a sleek, streamlined kitchen design.

About this part of the kitchen, Chanel says, "We just had a fun with the radius corners in this space. Functionally speaking, we are rounding that corner a hundred times a day, so it's great for running children or clumsy people like me.
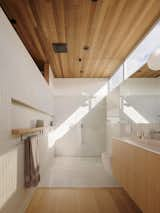
Light pours through clerestory windows in the master bathroom. Staying true to the home’s overall aesthetic, Sweet used simple, contrasting materials—white oak for the cabinets and Ann Sacks white tiles for the walls.
43 more saves