Take in-person tours of homes featured in Dwell. Sign up for Open House!
Collection by K Foster
Favorites
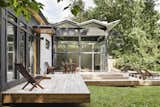
An energy-efficient TPO membrane covers the living room’s zigzag roof.
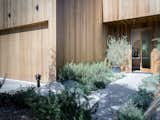
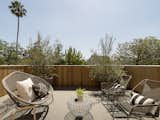

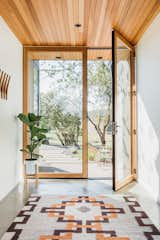

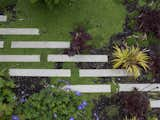
Stepstone's narrow concrete pavers add a graphic touch to the garden.
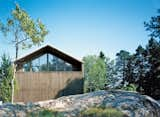
The pitched facade has a sculptural play of spruce siding and triple-glazed windows that reflect the surrounding treetops.

An outdoor water feature adds a subtle soundtrack to the property while keeping the plants irrigated.
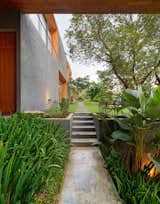
Transitional spaces were key in the design.
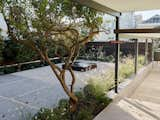
With assistance from landscape designer Monica Viarengo, the outdoor space has been designed to draw the excitement of the city in toward the home.
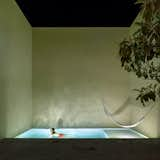
The largest of the three courtyards includes a swimming pool and hammock—an ideal spot for rest and relaxation.

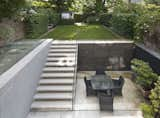
Sunken Garden
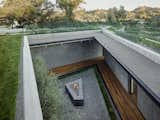

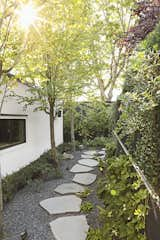
Katsura trees, climbing hydrangeas, and basalt stepping stones create a pleasing passageway between the lower back deck and the new garage. “What could have been leftover space, I wanted to be a promenade,” says Andrea.
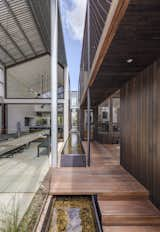
"The simple shape was extruded lengthwise along the site and sliced down the middle with a pond to form a central axis," say the architects. "Slender, cathedral-like spaces were formed around this central thoroughfare with ponds running parallel to walkways to link the spaces."
12 more saves