Tickets selling fast! Join us for Dwell Open House Los Angeles on Saturday, October 17
Collection by Gabriele
Favorites


An exterior shot of the Wabamun Lake Cabin by Josh Kjenner Architect, which Elaine and Mike's family enjoy with their two small children and, when possible, visiting family and friends.
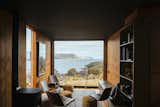

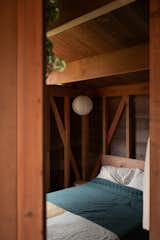
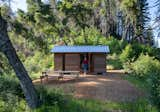
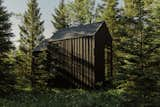
After a forest fire destroyed their cabin in the Santa Cruz Mountains, Jeff Waldman and Molly Fiffer built a new retreat with salvaged, charred timber and a community of friends.
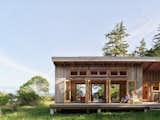
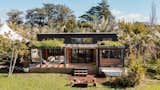
Folding glass doors on the north and south elevations create cross ventilation and open the cabin, clad in Western red cedar, to its forested setting and views of the ocean.

Algere likes to water the strawberries outside her cabin.
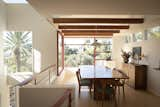
In the dining room, the original steel window mullions were painted Farrow and Ball's Radicchio red, along with the railings and stairs below. The dining table is vintage David Naylor, and the chairs are vintage Danish modern with custom upholstery in Ghanaian textiles.
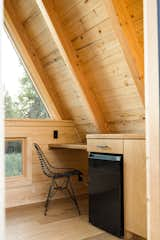
The entire scope of the project, from start to finish, takes generally two months to complete. Bivvi can also help with site planning.


The ceilings throughout the home are made out of cross-laminated timber created from antiqued spruce.

The kitchen at Taigh Créadha was created as a social space by 56 North Kitchens, who also made the doors, dining table, and bookshelves, all in oak veneer. Vintage Ercol stacking chairs are complemented by a pair sourced secondhand.

The sink units in one of the bathrooms neatly brings together all the work done by Skye Stone Studio and 56 North Kitchens, with the doors being leftover pieces of the oak laminate. The View Mirror is a Soren Lassen design for Audo Copenhagen. The shower and sink fittings are by Hansgrohe.

Floor plan of Taigh Créadha by Dualchas
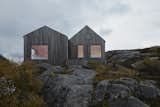
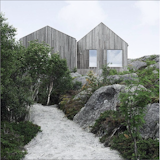
'Vega Cottage' by Kolman Boyle Architects. The foundations of this timber cabin are integrated perfectly into the craggy shoreline of the Norwegian island of Vega. The design was inspired by the fisherman's boathouses that line the island's shore.
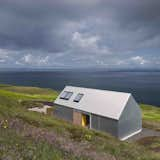
On the northwestern tip of Scotland’s Isle of Skye is a vacation rental that's inspired by the region’s traditional “crofter style” cottages, but covered with a skin of tin.
Designed and built by Gill Smith and Alan Dickson of Scottish practice Rural Design Architects, this house sits along the rugged Isle of Skye coast and has a rudimentary form that recalls children’s drawings of pitched-roof homes.
Smith and Dickson constructed the house using corrugated metal sheeting, which is commonly used for agricultural sheds or
5 more saves