Take in-person tours of homes featured in Dwell. Sign up for Open House!
Collection by Matthew O'Rourke
Favorites


Mitsui stands in the guest room, which opens to a small balcony.

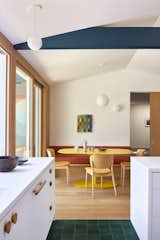
A view looking from the kitchen to the breakfast nook. The white kitchen is complemented by pops of color and natural texture, including Manzoni knobs and pulls for the drawiers.
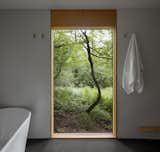
"Each window in the house feels like a living painting because it perfectly frames a beautiful view of the forest or the rhododendrons out front that change with the seasons,
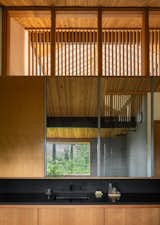
Interior clerestory windows above the medicine cabinets allow views to the wood slat wall lining the hallway, and the natural light can now filter into the bathroom.
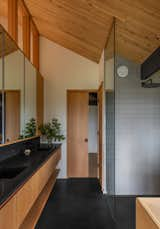
A custom vanity and medicine cabinets lines the wall, and a pocket door leads to the walk-in closet.
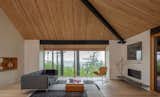
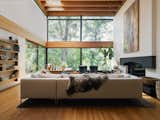
SHED created a streamlined built-in bar and tech storage where the fireplace used to be, and reoriented the living room to face the new fireplace. The new orientation makes it so you can sit on the couch and see the fireplace and Mount Saint Helens (on a clear day) at the same time.
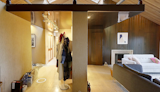
Before: An existing mezzanine loft created a lowered ceiling in the main space and blocked light from the skylight above. David and Isabel asked SHED to remove it in the remodel.
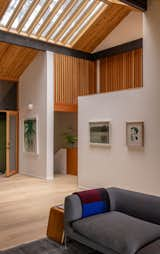
A wood slat wall at the stairs and lining the hallway for the primary suite allows light from the skylight to infiltrate additional areas of the house.
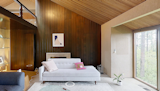
Before: After living in the house for a year, David and Isabel discovered the wood paneling in the room made it feel too dark. The paneling was removed, and the fireplace relocated to the opposite wall.
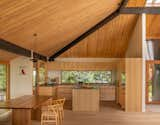
The couple wanted a material palette with predominantly natural materials to drive the connection to the landscape, including real stone tiles, wood trim, and volcanic stone countertops. The custom cabinets are Ash wood, topped with a Basaltina slab.
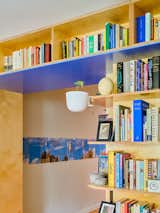
Floor-to-ceiling bookshelves in the living room and entrance hallway make ample space for the family’s extensive book collection.

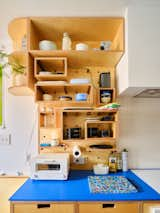
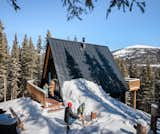
"One visit over the winter, and we drove up to find four feet of snow covering the driveway and stairs down to the cabin,
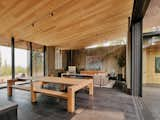
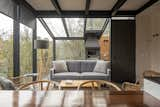
An open living, dining, and kitchen space in one of the cabins is encapsulated in windows.