Tickets selling fast! Join us for Dwell Open House Los Angeles on Saturday, October 17
Collection by Brandon Bartlette
Favorites
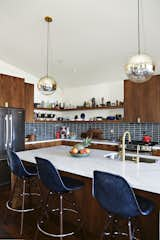
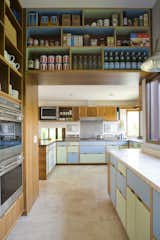
When Greg Steinberg and Alexandra Becket, designers and owners of ModOp Design, conceptualized the renovation of their 1939 home in the Moreno Highlands in Silver Lake, their goals were to open it up to the lake's spectacular views and to create a vibrant, modern aesthetic—and to do it all on a budget. To add natural vibrancy and variable depths of color, they used tile selections from Heath Ceramics' Modern Basics line for the kitchen backsplash.

The mobile nature of Alternative Space lets the designers travel and work simultaneously.
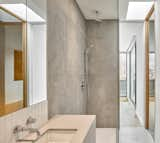
Ensuite bathroom at mezzanine.

The space includes a mix of “flexible client-facing zones, as well as more private staff workspaces,” explains the team at SkB Architects. “We were inspired by recollection and memories of places that welcomed and surprised us: that hotel bar we didn’t want to leave, the gracious kitchen, a cozy living room.”

Seattle firm SkB Architects designed the 6,500-square-foot office and showroom for objekts, a boutique furniture and accessories procurement firm, in a two-story 1940s brick building in the Belltown neighborhood.
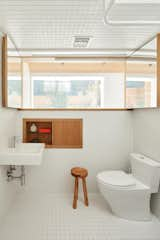
The ADU’s bathroom, which doubles as an echo chamber for Brad’s recordings, is covered in American Universal Corp. tile, which was also used for the pool.

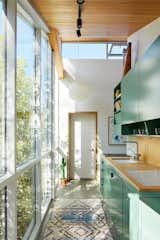
Light woods and white-painted MDF panels pair with racing green cabinetry in the kitchen of an ADU designed by L.A. architect John Colter for composer Brad Breeck and fashion designer Jeana Sohn.
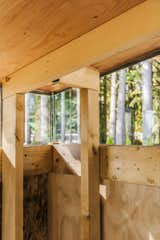
Building the cabin himself stretched Tim's carpentry skills, but allowed the architect to explore material and construction techniques..
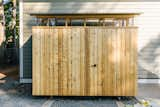
Sitting on small caster wheels, the studio is as movable as an automobile, while also giving the structure a greater sense of lightness and shadow.
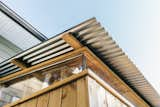
The studio was designed without a traditional top plate between the walls and ceiling, to emphasize the floating-roof effect and make the clerestories as unobstructed as possible.
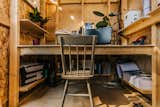
The project mixes different grades of plywood as a demonstration for Tim and his architectural clients.