Tickets selling fast! Join us for Dwell Open House Los Angeles on Saturday, October 17
Collection by epimedium21
Favorites


Ciguë
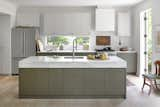
The kitchen now occupies the addition, and the island was detailed to look like a piece of furniture to better meld with the living room. The cabinet colors are Farrow & Ball’s Skimming Stone and Sherwin-Williams’s Garden Gate, and were handpainted instead of spray-finished, so as "not to have something too slick or sterile," says VW. "We wanted them to be warm and have personality."
CCY Architects - Gammel Damm
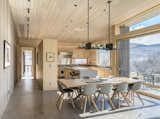
CCY Architects - Gammel Damm
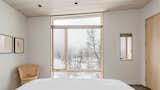
CCY Architects - Gammel Damm
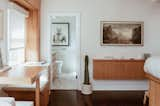
The west-facing wall incorporates a Samsung Frame TV and floating media cabinet to hide electronics and provide additional storage.

Kids Bath

Primary Bath

Primary Bedroom
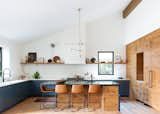
Kitchen