Collection by indy route66
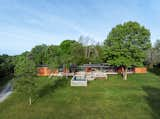
Natural light was very important for homeowners, incorporated though plentiful clerestory glass and indoor-outdoor access.
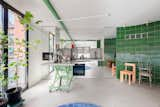
The kitchen is tucked into a corner off the curved green wall with mirror-clad cabinetry, helping it almost disappear into the space. The island is on wheels and incorporates a hydraulic piston so that it can be moved and raised and lowered for different uses in the space.
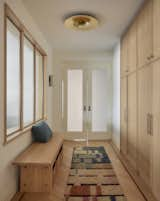
Sugarhouse Design & Architecture lightened up the entry hall, thanks to interior fluted glass panels, white oak floors with a contrasting walnut inlay, and custom oak closets that reach to the ceiling (after removing the fussy tray feature there). The bench is custom-designed by Sugarhouse and fabricated by Elwood Design Co in Orange, CA, and the ceiling light is by Modern Forms.
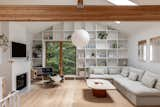
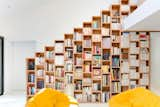
A wall of storage in the living area has become a revolving display of souvenirs and found objects, either from their travels or shopping trips around the city. A wide window was installed to make the room feel like a treehouse. "I really wanted the home to feel bright and serene,
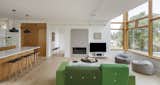
To reflect light around the room, Alper chose to use two shades of white in this space. The warmer of the two, Cotton Balls, was used on the walls.
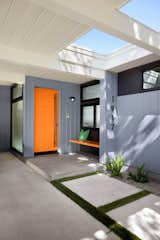
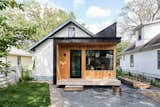
A built-in bench painted a bright orange to match the front door offers warmth, convenience, and a playful vibe for the entrance.
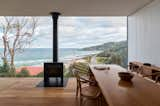
“Where we let loose was on the window,” Matt says. “It’s an aluminium window frame, which is bushfire compliant and easy to install, but the way that we detailed it was about hiding the frame so that the eye is drawn into the space.”
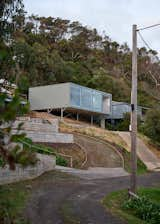
The house is partially off-grid, with all water collected on site and all sewage treated and disposed of on site.
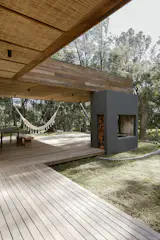
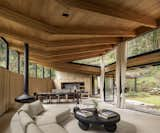
Most homes in the area have woodburning <i>parrillas</i> to make <i>asados</i>, or barbecues. Ochoa designed his own to be open on both sides, which provides extra heat to the patio during colder days. The deck is made of lapacho, and the ceilings are covered in straw. “It has a Japanese style, and also a beachy style,” says Ochoa.
parrillas
An abundance of white tiles helps reflect the light streaming in from the small window and the larger one in the bedroom.
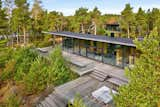
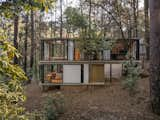
The off-grid getaway includes a wood-and-glass main house and guesthouse, geothermal and desalination systems, and the requisite sauna.
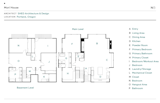
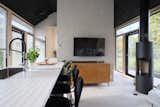
While the house is prefab, the interior and finishes are almost entirely designed by Jussi-Pekka. One of his favorite custom-made elements is an LED light he designed for the window wall on the view side—an idea inspired by the lighting strips in planes that guide to emergency exits. "It’s there to highlight the importance of the glass wall that faces one of the most important aspects of the house: the view,

544 more saves