Tickets selling fast! Join us for Dwell Open House Los Angeles on Saturday, October 17
Collection by Roy caires
Favorites

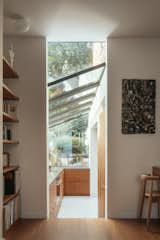
All walls, ceiling and floor are lined in plywood. The desk and shelving are mostly build from offcuts from the floor.
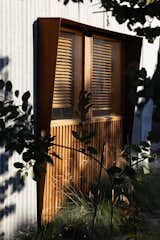
One of the biggest expenses was the Corten shrouds used around the windows. "It was the one splurge," explains Troup. "It was a necessary juxtaposition of a new material that seems old next to an old material that feels new."
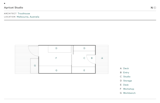
Floor Plan of Apricot Studio by Trouthouse
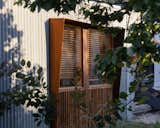
Almo Troup repurposed nearly all of the materials from a tumbledown shack to create a dreamy, minimalist workspace in his backyard.
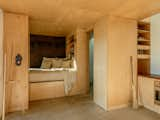
The architects added a cork wall behind the bed for a layer of warmth within the space.
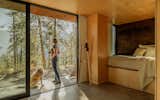
The interior features concealed storage for convenient access to daily essentials and outdoor gear.
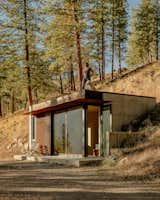
One of the benefits of building into the hillside is that Catherine and her dog, Lydia, are able to access the home's rooftop deck.
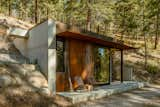
The exterior’s concrete walls pick up on the tones of the rocks that emerge from the surrounding hillside.
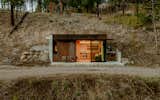
Floor-to-ceiling glazing and a linear skylight help welcome the landscape within the cabin’s small footprint.
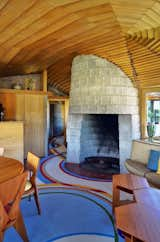
The concrete block fireplace.
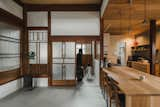
In traditional Japanese architecture, spaces are divided into "tsubos," a Japanese unit of floor area that’s the equivalent to approximately 35.58 square feet.
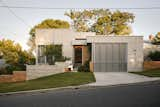
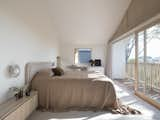
Peekaboo windows continue on the first floor, where an expansive, light-flooded primary bedroom connects to the elements under an angular pitched roof.
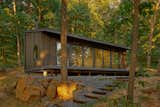
“Everything is in the core,” Farley says. “It’s an efficient way to organize space and functions.
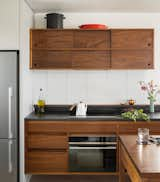
“I like the darkness of walnut. Other woods tend to yellow if you don’t stain it, while walnut stays true to itself,” Caleb says. The white glass tile backsplash melds with the wall.
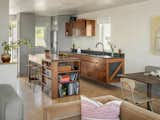
“Using only wood to form a cabinet results in artistic moments. Diagonals read as decorative, but these strong triangles are necessary when you’re not using plywood,” Caleb says. “It’s pure joy to use the kitchen, knowing that all parts of it are built with meaning and without compromise.
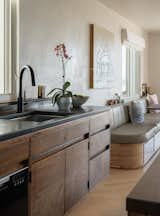
The home’s modest size meant Caleb did not have to worry too much about material and labor costs. For example, all the interior walls are done in plaster, which is three-to-four times more expensive than drywall in Maine.
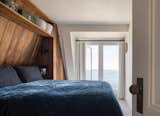
In the primary bedroom, built-in storage is ship-like and not particularly plentiful. “I’d rather live in 850-square-feet by the ocean and see the sunrise every morning than in 3,000-square-feet in the suburbs,” Caleb says.
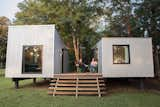
Madison points out that the pod concept would make it easy to add an extension if necessary. “We see it as a house that can grow with us—and that we can pay for as we go along.”
65 more saves