Collection by karina
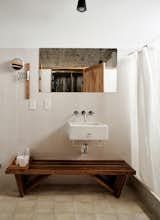
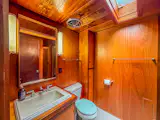
The bathroom has a similarly rustic elegance.

Deteriorated concrete blocks were <a href="https://parametric-architecture.com/interview-hillebrandt-broeren-eppstein-house/?srsltid=AU7gw4XXdSgNu1l8VeVdTgf706Z1SzbALcOaz2eFYodQ1aTSe9nJX7M3#google_vignette">repaired and treated with a protective liquid</a> developed specifically for the house by Sherwin-Williams.
Deteriorated concrete blocks were <a href="parametric-architecture.com/int... and treated with a protective liquid</a> developed specifically for the house by Sherwin-Williams.
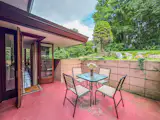
The living area opens onto one of the home's three terraces.
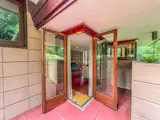
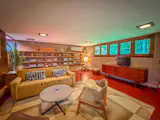
At the opposite end of the plan, a second living space originally designed as a general-purpose room is raised a few steps above the adjoining spaces.
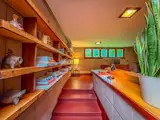
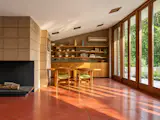
The material palette includes handmade concrete block, mahogany, glass, and distinctive Cherokee-red concrete floors.
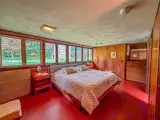
Marika Broere and Tony Hillebrandt kept Wright’s floor plan intact, <a href="https://parametric-architecture.com/interview-hillebrandt-broeren-eppstein-house/?srsltid=AU7gw4XXdSgNu1l8VeVdTgf706Z1SzbALcOaz2eFYodQ1aTSe9nJX7M3#google_vignette">repairing original materials where possible and matching details</a> including door hardware and window framing to the original design.
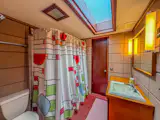
Marika Broere and Tony Hillebrandt kept Wright’s floor plan intact, <a href="parametric-architecture.com/int... original materials where possible and matching details</a> including door hardware and window framing to the original design.
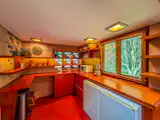
The Eppsteins asked Wright to <a href="https://www.michiganmodern.org/modern-buildings/samuel-and-dorothy-eppstein-house/">enlarge the kitchen from his original plan</a> and add both a window and a desk.
The Eppsteins asked Wright to <a href="www.michiganmodern.org/mod... the kitchen from his original plan</a> and add both a window and a desk.
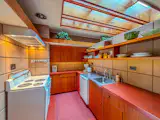
Original elements remain throughout the house, including built-ins, cabinetry, light fixtures, perforated concrete block, mahogany millwork, and Wright-designed furniture.
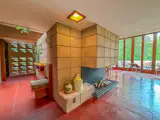
A full-height block fireplace anchors the main living area, helping define the entry, living room, and dining space.
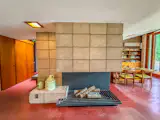
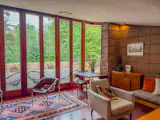
Ten-foot tall windows line the living room, bringing in views of the surrounding woods.
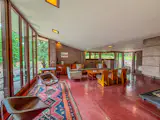
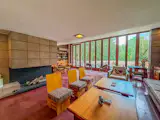
The roughly 2,500-square-foot house stretches out in a low, linear plan, with the main living spaces and bedroom wing organized along a central gallery.

Architect Gustavo Costa calls the home library the “project’s heart.” This central space houses the owner’s expansive collection of about 5,000 books, and acts as a meeting place for friends and colleagues. A Gerrit Thomas Rietveld Red and Blue chair completes the space.
The clerestories, located on the roof deck near the prefab addition, fill the loft with light.
-
New Haven, Connecticut
Dwell Magazine : September / October 2017
The clerestories, located on the roof deck near the prefab addition, fill the loft with light. - New Haven, Connecticut Dwell Magazine : September / October 2017

1,086 more saves