Take in-person tours of homes featured in Dwell. Sign up for Open House!
Collection by Jennifer Moldenhauer
Favorites
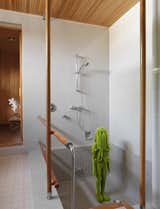
The grand master bath with its Finnish sauna showcase the artwork.

The open bath in the master bathroom; on the left, glass blocks bring some light into the adjacent stairwell.

In the master bedroom, a translucent sealant was applied to the painted ceiling and exposed beam to retain their original textures but create a homogeneous appearance.

The guest room on the left can be closed up with a sliding door; in the dry kitchen, blockish joinery contain appliances and kitchen storage.
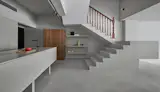
Grey colour was used to define old and new parts of the common areas on the first storey; the original timber staircase handrail was retained and highlighted as a feature.
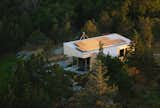
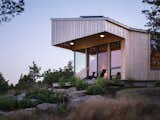
Partially hidden from the main driveway, the cottage is accessed by a meandering stone path—you can't drive a car up to it. "It's not conventionally convenient,
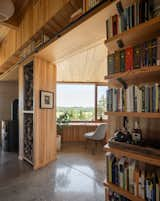
The interior walls and ceiling are made of pine, while the bookshelves and desk are fir. Polished concrete floors balance the nearly all-wood material palette.
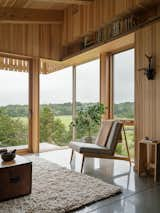
Chris made the chair and side table in the living room of the cottage. As a woodworker, it was important to him to

A mustard yellow velvet sofa holds court in the living space where an antique pine trunk serves as a coffee table.
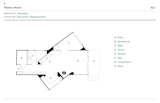
Floor Plan of Makers Marsh by Woodull
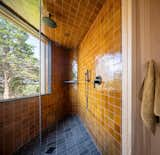
The triangular shower, Julia's favorite part of the cottage, features a large window that gives the sense of showering outside. The clay zellige tiles "follow the ethos of the building,
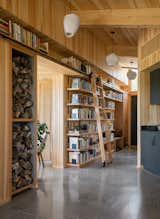
The entry hallway doubles as a library, filled with books related to Chris's vocational life. A kitchenette with a two-burner stovetop and small refrigerator offers a place to prepare simple meals.
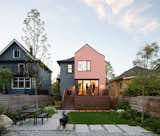
Rebuilding the rear addition gave Aleksandra a chance to play with its form, and make it contrast with the historic body of the Edwardian. Large glass doors lighten up the kitchen and connect it to the deck and backyard.

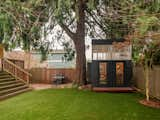
Looking for a better separation between work and home life, Seattleites Natalie Rohde and Patrick Haig asked local firm Linework Architecture to draw up plans to replace an aging backyard shed with a standalone workspace containing two acoustically separated offices. To make it work for their budget, the couple convinced Patrick’s father, Rob, a retired contractor, to lead the build.
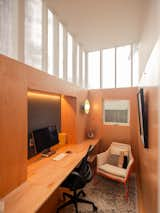

Using off-the-shelf materials, including standard plywood and polycarbonate panels, helped streamline construction, even if it posed design challenges. “There were a lot of complexities that made it interesting,” says architect Tony Salas. “It was a big ask for a tiny project.”

275 more saves