Tickets selling fast! Join us for Dwell Open House Los Angeles on Saturday, October 17
Collection by Laura Mayhook

Favorites
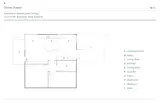
Floor plan of Sunny Duplex by Atelier Jones Design
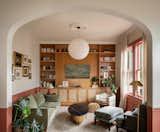
The couple added the wainscot, installed by Seamus, and painted in Farrow & Ball Red Earth to continue the “color story” from the breakfast room. The white oak built-in has much needed storage behind the cane cabinet fronts and display. The Caitlin couch by Everygirl for Interior Define sits atop a vintage checkered rug with an Anthropologie coffee table and Hay Paper Shade overhead.
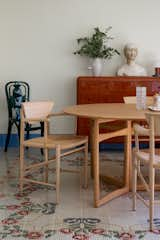
Other pieces of furniture were sourced from vintage dealers. The chest of drawers was lacquered in a brick hue to match the color of a neighboring building.

Kids' Bathroom
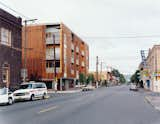
Architect John Holmes, of Holst Architecture, chose Brazilian ipe for the exterior, despite the Northwest's unwritten rule that a wood facade will succumb quickly to the rainy climate.