Tickets selling fast! Join us for Dwell Open House Los Angeles on Saturday, October 17
Collection by Leslie Kingery
Favorites


Floor plan of Mount Washington Cottage by Laun


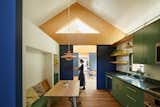
The 750-square-foot accessory dwelling unit (ADU) that Bo Sundius and Hisako Ichiki of BunchADU designed in Los Angeles’s Atwater Village is filled with bright colors that help to designate the spaces within the small backyard home.
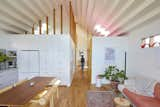
To make the two-bedroom, one-and-a-half-bath dwelling look and feel as large as possible, Sundius and Ichiki maintained sightlines from one end to the other. "We didn’t want to disrupt the flow of the stepped ceiling as it runs the length of the building,

Natural light was extra important to Aaron, as this space functions as his art studio, too.
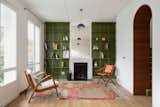
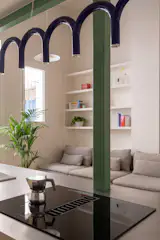
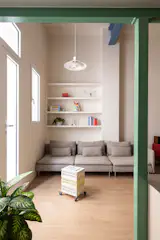
Sometimes all it takes is a little luck. For a young married couple, it came in the form of this rare find: a 19th-century, three-story, single-family home in the heart of Paris. The building was a charmer with good bones, but was in need of some serious care. In a vibrant retrofit by architect Pierre-Louis Gerlier that includes structural reinforcements, the reimagined design is set off with a new floor plan. The lower level now serves as a space for the couple’s children, with the public areas—including an open-plan living/dining room and kitchen—on the floor above. Upstairs, the attic has been transformed into a very large primary bedroom with a green-and-white bathroom suite. The living room (pictured) showcases the firm’s bespoke carpentry work with a beautiful, mossy-green built-in bookcase that frames a new fireplace, and a staircase surrounded by arched doorways that hold hidden storage. “We created visual breakthroughs in order to connect the different spaces,” says Gerlier. “The rounded arches are there to help magnify these moments.”

Local architect Frederick “Bud” Hyland's house is located at 8712 Old Spring Road.

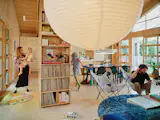
Built in 1959 by Richard Neutra apprentice Harwell Hamilton Harris, this unit is decked out with globe lights, a lofted sleeping area, and a double-height wall of glass.
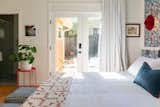
For the primary ensuite bedroom, Hylton-Daniel designed and added a small deck that connects the space to the outdoors.
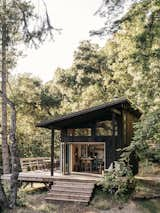
After renting in San Francisco for a decade, DIY couple Molly Fiffer and Jeff Waldman bought 10 acres in the Santa Cruz Mountains, where the pair and their friends built a cabin compound complete with sheds, tree decks, a pavilion, a wood-fired hot tub, an outhouse, and an outdoor shower. The cabin is made from locally sourced, rough-sawn redwood, which the couple stained with nontoxic Eco Wood Treatment to give the panels an aged appearance and a dark patina.
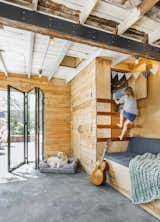
The original run-down shed wasn’t very functional: The roof leaked, the carpet had sprouted mold, and the narrow quarters were sectioned off as two parking spots and two office spaces. So Ella engaged Mutuus Studio to help figure out an optimal design for the 360-square-foot shed—one that would encompass garden shed, exercise room, office, playroom, and outdoor dining space all while staying within a modest budget of less than $40,000.
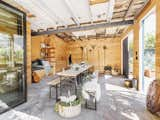
Once a dilapidated garage, this flexible garden studio in Seattle now serves as an all-weather hub for Ella Dillon, and her 10-year-old daughter, Isabelle. After moving into the Craftsman-style home in Seattle’s Ballard neighborhood in 2006, Ella was ready to expand into the garden studio—envisioning it as a place for Isabelle to do arts and crafts, for friends and family to gather—and as additional storage for games, gardening tools, and exercise equipment.
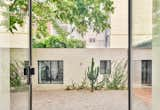
Stones cover the garden floor, instead of a lawn, to save on water use. A selection of succulents and ferns creates a Mediterranean feel.
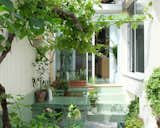
A pair of architects infused their 1930 house in Montreuil with sunshine and a soothing palette. “Plants, sun, and coffee—what else does one need,” says architect Olivier Leiken
30 more saves