Tickets selling fast! Join us for Dwell Open House Los Angeles on Saturday, October 17
Favorites
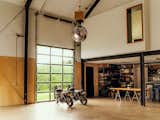
The workshop interiors emphasize function, with polished concrete slab floors and 35-foot-high ceilings to accommodate large projects and gatherings. The disco ball, set to spin via a smartphone app, can be lowered with an industrial winch and is visible from the overhead studio suite through a peek-a-boo window.
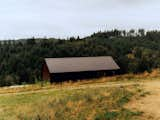
After clearing the site of refuse and its disused, tumbledown structures, Jai and Lindsay erected a steel kit-of-parts framework for the barnlike workshop, which they positioned overlooking the tree line of Douglas firs in the valley below.

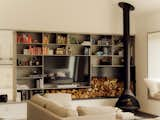
In the living room, the woodburning stove is from Malm, and the coffee table was custom designed and built by Jai from Douglas fir salvaged during construction.
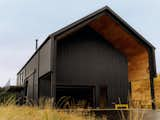
Architect Jai Kumaran and his partner, Lindsay Merkle, transformed a badly neglected ridgetop property in Scappoose, Oregon, into a retreat, completing a 3,000-square-foot prefabricated workshop and studio suite as the first phase of a larger planned creative compound where they could live, work, and gather with family and friends.

Architect Jai Kumaran and his partner, Lindsay Merkle, transformed a badly neglected ridgetop property in Scappoose, Oregon, into a retreat, completing a 3,000-square-foot prefabricated workshop and studio suite as the first phase of a larger planned creative compound where they could live, work, and gather with family and friends.

The V2 Folding Door’s ultra-thin, 2 1/8'' wide stiles and rails enhance living spaces by maximizing natural light and improving views to the exterior.
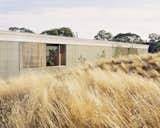
Double-glazed windows are an important feature that help control the building’s interior climate.
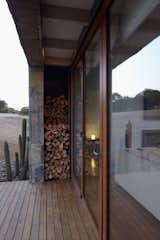
Chile recently became one of the first South American countries to incorporate insulation into its building code. "People just accepted being cold a few months of the year," Bernal says. Instead, she and Foster shored up the Casa Cuatro to North American standards with a tight building envelope. A winter fire also helps heat the house.

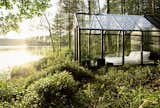
This dreamy, glass bedroom by the lake was created as an early prototype for the prefabricated greenhouse/she kits known as the Kekkilä Green Sheds.

Featuring True360 sound and Bluetooth capabilities, the Beolit 15 Bluetooth Portable Speaker - Natural Champagne ($600) sports a high grade aluminum mesh. It can sonorously emit 24 hours of high quality sound on a single charge. Moreover, the speaker is topped with a non-slip anti-dust treated rubber tray, making it ideal as a small desktop storage surface.
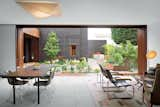
The living and dining room look out to the central courtyard, promoting indoor/outdoor living. Here, five doors slide into a pocket in the wall to create a nearly 23-foot-wide opening on one side looking into the garden. Another set on the opposite side enhances cross ventilation.
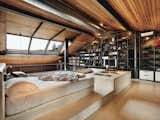
Uninterrupted cement flooring was chosen for the mezzanine. The cement extends to the bed and bathtub block, while the exposed ductwork and black beams above dramatically accentuate the ceilings.
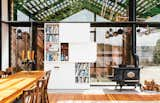
The “tiny but mighty” structure—as Grizzle describes it—packs a wealth of uses into a compact footprint.
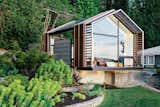
On Vashon Island, about 20 miles southwest of Seattle, architect Seth Grizzle designed a 440-square-foot multiuse structure for his clients Bill and Ruth True.