Tickets selling fast! Join us for Dwell Open House Los Angeles on Saturday, October 17
Collection by Meg Keller

Favorites

Conceived as a collaboration between architect Bill Dunster and Arup engineers, BedZED won the RIBA Housing Design Award for sustainability in 2001.
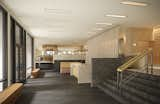
Even the open rectangle of the handrail and the repeating angles of each wooden bench and stone step seem to invite Breuer's exterior design inside.
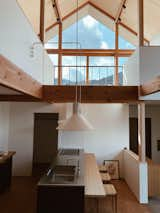

A Japanese soaking tub is ensconced in a plaster clad room for a relaxing retreat.

The vanity has VG fir cabinets topped with ‘Pure White’ Caesarstone. The wall-mounted faucets are the Purist line by Kohler.
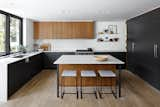
The interior wall of the kitchen that contains the refrigerator and pantry happened to line up with a side window, so it stops short of extending the length of the space, creating an opening that visually and acoustically connects the kitchen and dining room.
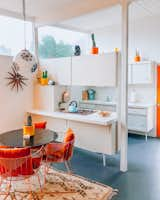
The original kitchen, complete with Krisel-designed pegboard cabinetry, remains in place.

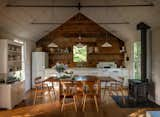
The home’s walls are clad in Oregon white oak reclaimed from a dismantled barn on the property. Jessica Helgerson chose to paint them white to create a bright, airy look, but she left the kitchen wall au naturel for a visual pop. With storage at a premium, the kitchen needed ample cabinetry as well as some ingenious solutions—including a pull-out cabinet hidden in one half of the range hood. A vintage cabinet on the left wall provides open storage for everyday dishes.
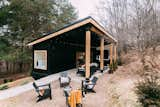
The Lily Pad is a 280-square-foot shipping container home located near Hocking Hills State Park, Ohio.

Stilleben Architects's Section Kitchen, made to be modular and repaint-able.
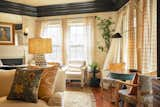
Much of the furniture in the public spaces is vintage, sourced from local shops and collectors.
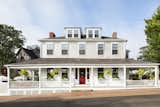
The 1830s mansion that is now Life House Nantucket was originally built by whaler Captain Robert Calder and opened as an inn in 1870.
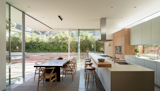
"The kitchen is the heart of the home, where we can enjoy the simplicity of being together as a family," Montalba says.
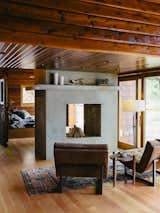
Bruce Livingstone’s seaside getaway in British Columbia features a remarkably open layout. The master bedroom flows into the living room, where Griffin lounge chairs by Lawson-Fenning face a fireplace clad in glass fiber–reinforced concrete panels by Wiersma Masonry.

The master bedroom’s custom bed has built-in storage. The lighting is by Workstead.
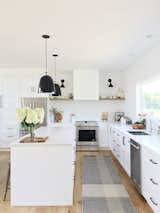
This kitchen features IKEA cabinet bases with Semihandmade fronts painted Dunn Edwards White. The lights by Rejuvenation and Kitchen Aid appliances make this the perfect space for entertaining.