Take in-person tours of homes featured in Dwell. Sign up for Open House!
Collection by BPC Architecture

Favorites
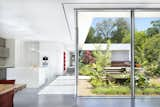
The floor-to-ceiling sliding doors and windows were the most expensive line item in the renovation. “The house would simply not be the same without them,” says architect Miguel Rivera. “When you are in the living area with the doors open, it creates one large indoor/outdoor space that is simply stunning.” Just beyond the kitchen, a bookcase in the hallway is painted to appear red from one side and gray from the other.
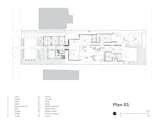
Floor plan of Five Yard House by Miró Rivera Architects
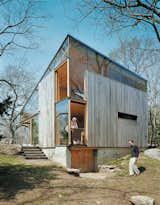
Suzanne and Brooks Kelley at the back of their 1,100-square-foot guest cottage.




Set in Ross, California, the renovated wood-and-stone residence showcases the famed architect’s focus on craftsmanship.


Designed by Bohlin Cywinski Jackson, this San Juan Island residence sits between a wooded hillside and the open water, with a glass-walled living room that takes in both.
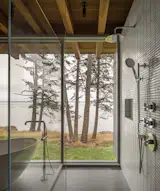

Guest rooms, a wine cellar, and a flexible fitness space are located on the lower level.
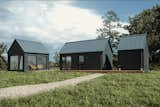
The prefabs are built on a standard concrete pier foundation. MyCabin can design a stem wall or helical pile foundation at an additional cost if they receive a soil report for the site.
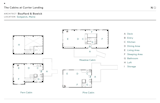
Floor Plan of the Cabins at Currier Landing by Bouffard & Bowick
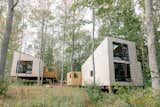
Bowick says the shingles were at first a golden honey hue. “As it patinated, they became this beautiful silver-gray. It’s similar to the decks and railings, which are hemlock. They also have a nice patina,” he says.
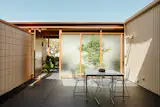
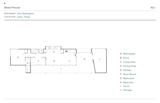
Floor plan of Shed/House by John Redington


Floor plan of Mount Washington Cottage by Laun

141 more saves