Take in-person tours of homes featured in Dwell. Sign up for Open House!
Collection by Lindsay Gray

Favorites
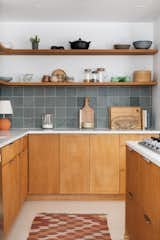
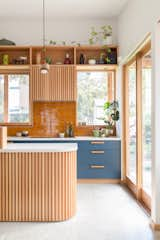
Maple shelves were stained to match the cabinets, joined by white quartz on the counters.
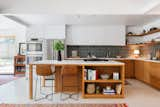
Two-tone cabinets anchor the kitchen, including stained white oak on the bottom and white uppers.

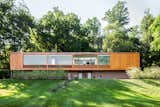
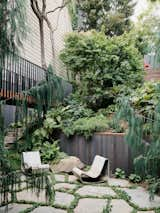
Isaacson "borrows the view" of a neighbor's magnolia on the adjacent property by propping open the side door. His own espaliered apple tree makes the most of limited space.

Zen Den floor plan
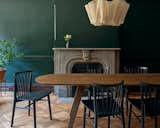
Architect Sarah Jacoby uncovers the beauty in a timeworn home with moody interiors, a bevy of built-ins, and an unusual bedroom sink.
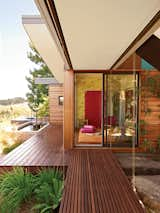
A slatted walkway leads into the new library, which the Gimons have outfitted with a Topissimo rug by Nani Marquina, Grove Garden wallpaper from Osborne & Little’s Tara collection, and a pink Chroma Sassy sliding wall panel by 3form.
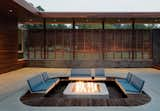
Taking cues from this home's Japanese-influenced slatted screen, Hufft Projects applied a ring of ipe wood around the perimeter of this outdoor fire pit.
Shielded by overhanging eaves, ample northern glazing lets in an abundance of natural light and views of the outdoors.
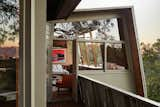
In the couple’s bedroom, a back corner window that had been straightened by the previous owner was restored to its original slant, and an interior clerestory was uncovered and used to brighten a bathroom on the other side of the wall. The vintage teak bed with built-in headboard and side tables is from Vintage on Point in Los Angeles. A signed Andy Warhol screen print hangs overhead.


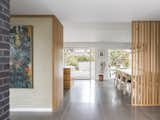
A view from the front door shows that the bright and airy open floor plan leads straight through to the backyard.
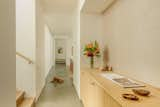
Custom millwork units are strategically located in every space—including hallways—to provide ample storage for the growing family.
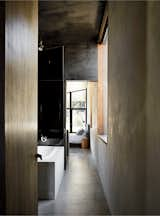
Dulux Ferrodor 810 industrial paint in Mid Grey, dark formply timber ceiling cladding, and concrete floors give the interiors a brooding intensity.
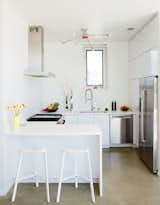
A 1,435-square-foot apartment tops the three-story structure. In lieu of a dining room, the kitchen features a built-in bar with a pair of Konstantin Grcic’s Stool_One chairs for Magis.
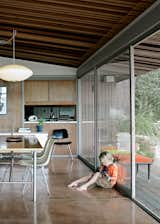
Luke channels Jimi on the concrete floor of the open living and dining room.
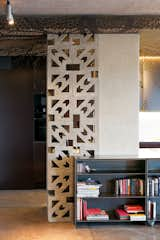
Ornate concrete blocks screen a storage area in the kitchen while letting light through. The effect is “romantic—romantyczny,” says Nix.
133 more saves