Take in-person tours of homes featured in Dwell. Sign up for Open House!
Collection by Carla Josephson
Favorites
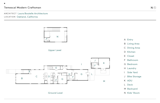
Floor plan of Temescal Modern Craftsman by Laura Boutelle Architecture

Featuring a vaulted, plywood ceiling, the kids' room upstairs doubles as a playroom. "It's a place we all lounge in to build Legos and read stories,
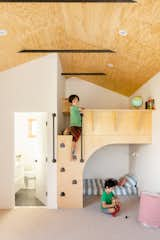
Working with his father, Anton designed and built a custom loft for the boys in the upstairs addition.
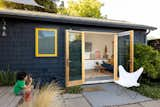
Kate and Anton turned their garage into a 250-square-foot ADU for hosting visiting family members.
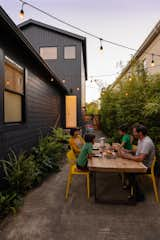
What used to be the driveway is now a private side patio where the family regularly eats dinner. Ikea chairs join a table the couple made themselves.
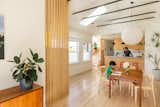
Throughout the interior, the couple emphasized simple materials, such as birch plywood and salvage-yard marble. A pendant by Hay is joined by dining chairs from Design Within reach.

Vintage chairs and a credenza are joined in the living room by a sofa from Article and an Offi coffee table. The rug is from West Elm.
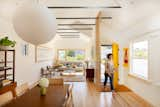
“They were the lightest possible way to support the roof,” says Anton of the raw steel rafter ties in the newly vaulted living room. It’s a detail they’d first used in their ADU several years before.
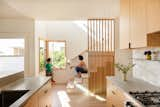
Lee Buchanan of Lee Build created a screen of white ash slats beside the kitchen as well as the entry. "The stairs are beautifully integrated into the kitchen so the kids and I are always talking and someone is always sitting on the bottom steps,
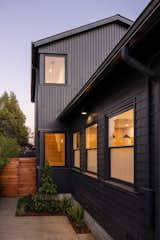
Architect Laura Boutelle designed an addition that extended into the unused driveway to accommodate a new stair to the second floor.

Renovated in stages over the course of a decade, a home in Oakland’s Temescal neighborhood proves the power of thoughtful design using humble materials.
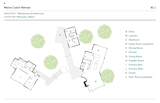
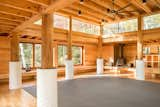
The family practices judo regularly in the Dojo, as well as yoga. It’s a perfect rainy day play space for kids too.
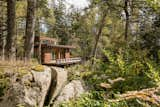
The center of the Dojo pops up like a lantern and gives off light at night for the trail system.
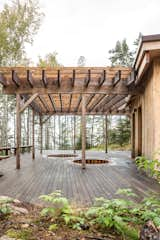
The main deck of the Sento is level with the ledge, resulting in an eye level view of the ocean. The elevated site also offers privacy to those soaking, as they are not immediately visible from either trail. “There’s time to cover up as you hear someone approaching,” Shaw says.

There is a private outdoor shower with an ocean view outside the primary bathroom.
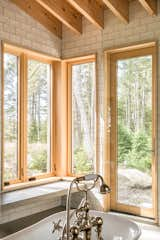
A freestanding slipper tub floats in the center of the primary bath, separated from the walk-in shower with a frameless glass panel that nearly reaches the ceiling.
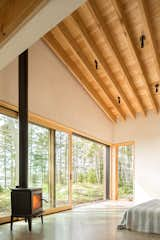
The homeowners’ sleeping area opens wide to the outdoors and a wood-burning stove supplements the geothermal and solar-powered systems.

The children’s sleeping loft has corner windows with water views, as well as two playful openings that overlook their parents’ bed.
5 more saves