Take in-person tours of homes featured in Dwell. Sign up for Open House!
Collection by Renee Vasnaik
Favorites
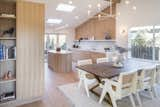
The Modus team vaulted the ceilings and added skylights, as well as glass doors across the back wall. Custom white oak paneling covers the wall up to the ceiling, as well as the island. “It’s one of the first things that you see when you walk into the house,” says Grace of the island. “It brings the right amount of drama.”

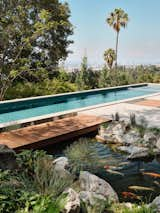
The house is located in the Santa Monica mountains. It was built in 1958, along with a carport and a boomerang-shaped pool.

"Everyone building these homes now is contributing to making this lifestyle more accessible. They are pioneers,
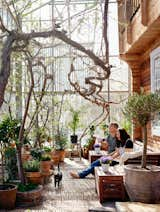
The wood inside was harvested from the local forest. Anders’s favorite spot in the home is the sofa situated under an almond tree in the greenhouse.
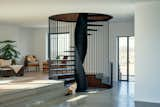
Johan built the stairs himself. Marble for the kitchen was sourced from a quarry 10 minutes away, as were the limestone floors.
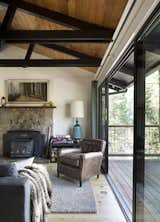
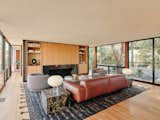
Painting the wood paneling behind the fireplace (in Benjamin Moore ‘White Dove’), laying new sugar pine floors, and adding new windows and doors completely transformed the living room space. A deep clean of the knotty pine tongue and groove ceilings was enough to bring them back to life, while the trusses’ new black-brown paint brings sharp contrast.
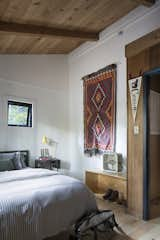
Removing the dropped ceilings in the bedrooms and bathroom was a top priority of the cabin’s renovation. Raising the bedroom ceiling exposed natural, unfinished knotty pine, a remnant of what was previously attic space.
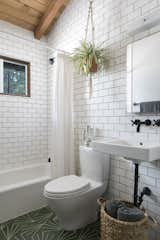
The luminous new bathroom repurposes the original medicine cabinet and light fixture, while statement cement floor tile from Original Mission Tile in Hex Bakery adds a graphic punch. The ceramic subway wall tile is Florida Tile ‘Arctic Matte’, and the wall-mounted faucet is a Tiburon Series Lavatory Faucet from California Faucets in matte black.
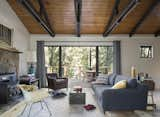
The large sliding glass doors connect the living room with one of two exterior decks. Lacking outdoor space in their San Francisco rental, Tom and Scott were eager to maximize the connection to their new wooded backyard – both visually and functionally.

A large new sliding door assembly was added, creating an inviting indoor/outdoor flow that didn’t exist before. The deck was expanded and relocated to align with the new doors.

Nestled among the pines, the cabin twinkles at night.

White penny tile and subway tile give the primary bath a crisp, clean feel.
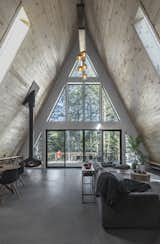
A floating Fireorb wood stove warms the living room. To avoid the odd nooks and crannies that an A frame’s roofline creates, low shelves were built along the wall to hold fire wood.
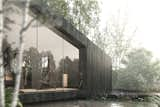
The cabin featured a charred timber exterior and a minimal interior, in keeping with its sustainable philosophies. The entire cabin is carbon neutral, and available for sale.
482 more saves