Tickets selling fast! Join us for Dwell Open House Los Angeles on Saturday, October 17
Collection by Evan

Favorites
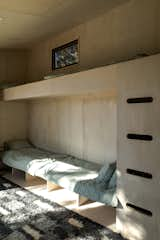
At 20' feet long, the cabin can fit three twin mattresses toe-to-toe on the upper level, and two on the smaller lower level to comfortably sleep five adults. Integrating ladder groves in the wall eschews the need for a movable ladder that would have cluttered up the interior space.
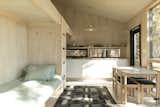
The cabin is constructed predominantly with plywood that Christie finished with a custom whitewash of 4:1 water to white paint, with a dash of green. "I wanted it pale,
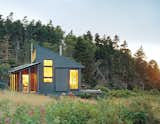
Buyers should cast as wide a net as possible in terms of location and amenities.
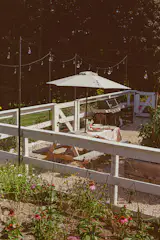
The vegetable garden, picnic table dining area, and barbecue zone are all contained by a fence.
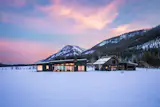
Sierra Pacific windows allow the homeowners to take advantage of the property's 360-degree views while maintaining the high-performance envelope needed for both hot summers and snowy winters.

Our Studio, space for design, art , and creative projects

Working greenhouse and family room, view from the kitchen and looking to the kitchen garden beyond

Kitchen , view South looking over the boulders below

Entry, with views to the interior courtyard and drive through

Exterior view, from the boulders below, looking up at the house
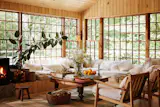
Two fireplaces plus radiant floor heating ensure a comfortable home, even during cold winter nights.
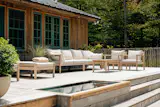
The 1,150 square foot white cedar deck has various seating clusters and a plunge pool.
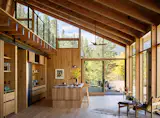
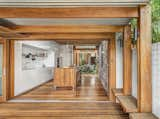
In the kitchen, an island on casters hides a trio of tables that can be configured in multiple ways both indoors and out.
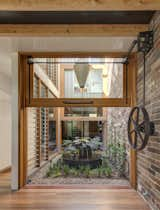
A counterweight pulley system makes easy work of lifting the large glazed walls flanking the courtyard. Brick walls extend from the home's interior out into the courtyard.
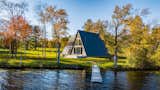
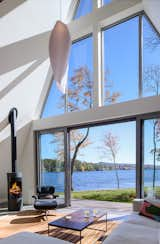

The renovation kept the footprint, but with a fresh coat of paint, new flooring, storage, and a chaise, it's a comfortable place to welcome guests.

The builder expressed skepticism about the extensive screens withstanding breezes from the bluff, but so far they have survived the weather.
200 more saves