Collection by Patti Gibbon
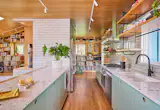
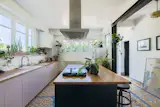
The new kitchen includes Corian Quartz countertops, as well as new lower cabinetry from Reform and glazed Fireclay tile on the right wall, comlementing the fireplace's white brick.
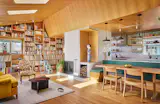
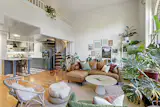
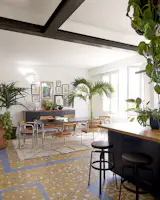
The living room now feels more spacious and full of light thanks to a cathedral-style ceiling with skylights, while the kitchen is connected with the space as one large great room.
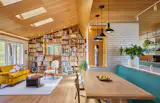
One of the couple's two cats, Casper, holds court on a recovered vintage sofa in this shot encompassing the living room, dining table and a portion of the kitchen.
Built-in millwork with integrated lighting add extra storage.
The daybed is upholstered in performance fabric from Romo.
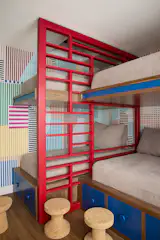
Because the home is used by extended family—often with multiple families staying at the same time—a bunk room was a particularly efficient use of space, especially when combined with underbed storage.
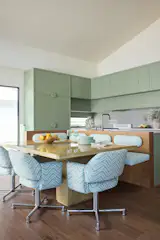
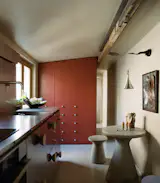
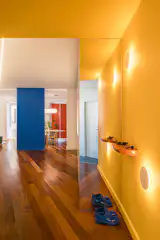
<span style="font-family: Theinhardt, -apple-system, BlinkMacSystemFont, &quot;Segoe UI&quot;, Roboto, Oxygen-Sans, Ubuntu, Cantarell, &quot;Helvetica Neue&quot;, sans-serif;">The home was designed with one full kitchen and a kitchenette on the second floor, to accommodate the homeowner's extended family. </span>Both the kitchen and the kitchenette, pictured here, use color in playful and eye-catching ways.
The home was designed with one full kitchen and a kitchenette on the second floor, to accommodate the homeowner's extended family.
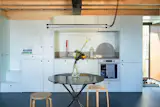
The kitchen features a checkerboard cement-tile floor, green countertops, and integrated appliances.
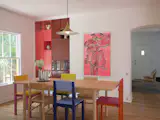
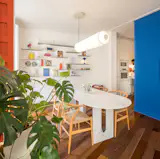
The dining room features colorful built-ins.
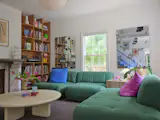
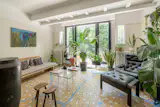
The original limestone-and-marble fireplace is still the centerpiece of the living room.

747 more saves