Take in-person tours of homes featured in Dwell. Sign up for Open House!
Collection by Joerg

Favorites
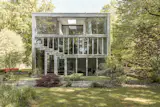
MVRDV combined nine visually distinct units to form a multifaceted home surrounded by gardens and apple orchard.

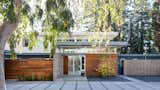
This Thousand Oaks Eichler home checks all the boxes with clerestory windows, post-and-beam construction, a planted courtyard, and a pool.
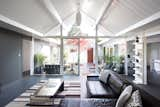
To blur the line between indoors and outdoors, San Francisco–based Klopf Architecture integrated glass doors that organically separate the living area from the patio.

Rear Yard


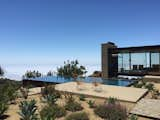
With its organic, horizontal silhouette, raw concrete facade, and Bauhaus-leaning interiors, this midcentury nature retreat brings modernity to the mountains.
Set high in a coastal mountain range in Topanga, California, is Saddle Peak—a two-level, four-bedroom holiday rental house with sublime geometry and defined lines.
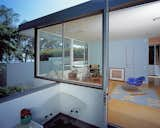
The upstairs portion of the addition takes advantage of the ocean view beyond. "The second floor achieves a dynamic on its own, with large window bands and roof overhangs with detailing emulated from the original," Grueneisen says. "But despite the significant change in the massing, we believe the final composition results in an integrated and seamless sense of continuity between the different generations of the building."

Floor Plan of SI House by Iragüen Viñuela Arquitectos