Tickets selling fast! Join us for Dwell Open House Los Angeles on Saturday, October 17
Collection by dylan

Favorites

The renovated bathroom replaced the former bathtub with a walk-in shower. The floor is by Concrete Collaborative, which is beneath a West Elm vanity.
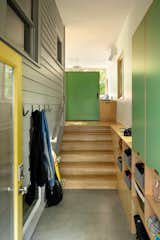
This reconfigured Craftsman home in Portland, Oregon, designed by Beebe Skidmore Architects, includes a highly functional mudroom. The exterior siding and windows were kept in place to reference the house’s previous incarnation. Built-in cabinetry with exposed plywood edges and laminate fronts are now up to the task of handling the family’s gear. The mudroom has sight lines to the family nook at the back corner.

A live edge bench, harvested from the site, balances the carved door of the bathroom on the opposite end of the entry/mudroom.

-
New Haven, Connecticut
Dwell Magazine : September / October 2017
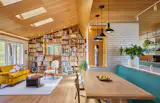
One of the couple's two cats, Casper, holds court on a recovered vintage sofa in this shot encompassing the living room, dining table and a portion of the kitchen.
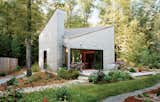
An artist by trade, and gardener by passion, Allison Paschke commissioned Providence-based architecture firm 3SIXØ to build a modest cottage that would allow her to reconnect with nature. She landscaped the home’s lush gardens herself.
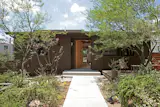
In 2023, the couple worked with Valery Augustin of DNA Architecture + Design on a remodel and expansion, adding a total of 460 square feet to the existing footprint of 858 square feet. "One of the things I wanted to do was create more of an entry sequence,
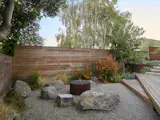
Together, the planting and gravel create a garden that feels natural and cohesive, abundant without feeling overly manicured.

This project in Eureka Valley by Surfacedesign had a limited footprint. The homeowner wanted to create an inviting backyard space for entertaining that was manageable to maintain yet safe and playful for their young children.

Featured in Epping’s book, writer Ana McCracken made a prairie-inspired gravel garden in Ames, Iowa to complement her rustic farmhouse-style abode.

Downslope from the house, the couple built a 320-square-foot studio a shed (pictured here). The couple imposed two constraints on the project: a modest budget and the ability to do the work themselves while they lived in the house. “In the end, the limitations forced a clarity that we probably wouldn’t have arrived at otherwise,” says Alyson.



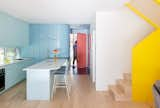
A lemon-yellow staircase leads from the first to the third floor.

In addition to its curved powder-blue cabinets to its bold cutouts and red-tiled entrance, the front facade presents its own set of oversize cutouts. “We wanted to use pure geometries throughout the home,” says architect Marianne Amodio.

The renovation expanded the primary bedroom; now it’s one of Sheila’s favorite spots in the house where, thanks to a new picture window, she can work from bed while overlooking the beautiful view.

The fireplace is one of the few, if not the only, original features preserved in the renovation. Gallacher painted it a brick red that complements the kitchen’s blue and yellow color palette.

The custom woodwork, including the new kitchen cabinet's, cost $128K.
235 more saves