Take in-person tours of homes featured in Dwell. Sign up for Open House!
Collection by doug streeter

Favorites

The laundry room has custom cabinetry by Big Branch Woodworking.
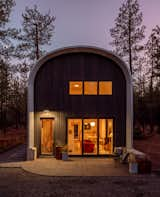
The roof is made from 100% recycled, post-consumer steel.
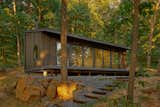
“Everything is in the core,” Farley says. “It’s an efficient way to organize space and functions.

A Murphy bed pulls out of a central, maple-clad volume that also holds a sleeping loft, a bathroom, and a kitchen designed and built by Remo. “When it’s so small, you see everything a little bit closer,” Remo says. “There was more pressure to do it right.”
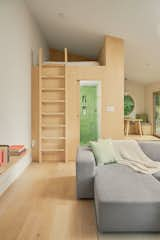
Remo and Emi started with a feeling—calm, cozy, and simple—and went from there, outfitting the space with white limewash paint, maple plywood built-ins, and green textiles and tile.
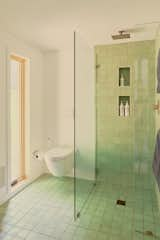
“We splurged on everything—we doubled our budget,” says Remo. To afford the increases, he sought out cash discounts, and Emi got trade rates through her company on pricey materials like limewash paint and Zia cement tiles.
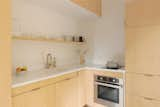
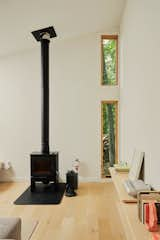
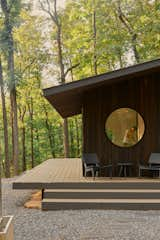

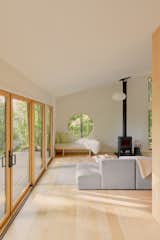
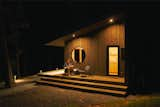
An Englander wood-burning stove warms the living room, and the two round windows were inspired by architect Paolo Soleri’s Arcosanti, which the couple visited on a cross-country van trip.

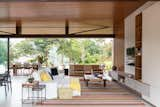
Warm wood detailing ensures that the concrete flooring has a natural contrast.
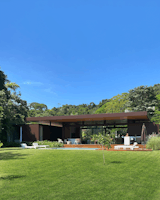
Customers are free to customize their prefab, as long as it fits within the company's structural grid.
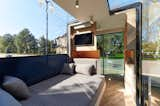
The bed remains stationary in the Lite model. In the Pro and Premium models, it conceals a table and benches that can be used by folding the mattress up against the window.
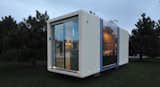
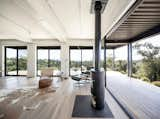
The steel-frame structure allows for floor-to-ceiling triple glazing along the perimeter of the units.
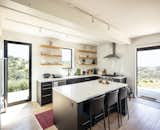
Except for the interior partitions, everything from the finishes to the appliances are up for customization. Connect Homes also promises to work with clients on providing additional structures, like a covered deck or a carport.
73 more saves