Tickets selling fast! Join us for Dwell Open House Los Angeles on Saturday, October 17
Collection by Barb Williams

Favorites
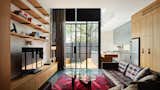
"Light is the most important part of a successful living space," Naughtin says. "We utilized double-height glazing with operable windows and large doors to maximize the intake of light and achieve a strong connection to the outdoor space." European oak storage in the living space matches that in the kitchen for a continuous flow.
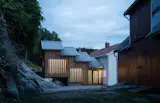
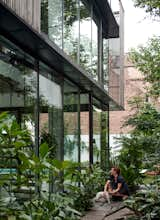
The ground floor, with its walls of windows, embraces the outdoors. “Most of the year we keep all the windows open,” says Teresa, “and then the real limit of the house is the property walls.”
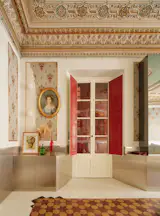



The furnishings set amid the planting beds—including the Winnipeg armchairs and Royal pendant, all from Jotex—further blur the boundaries between interior and exterior. “I chose the light fixture because it’s simple and elegant, and, of course, I wanted something really big in the greenhouse space,” says Margit.

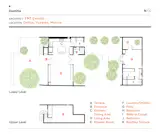
Floor plan of Domitia by FMT Estudio

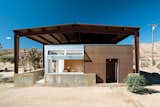
The rustic look of surfwear entrepreneur Jim Austin’s home both stands out and also conforms with its rough-and-tumble surroundings in Pioneertown, California.
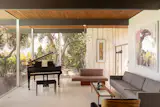
The architects, Jones and Emmons, garnered widespread acclaim for their work on California residential architecture. Although this home was a collaboration with developer Harlan Lee, the duo notably often worked with Joseph Eichler.
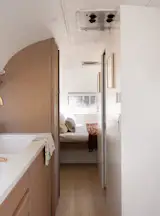
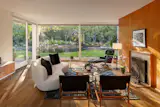
Architect Henry Lawrence Eggers was a Fellow of the American Institute of Architects, known for “organic” homes that embraced their sites.

The pop-out window has 530-T Series sliding doors by Fleetwood.
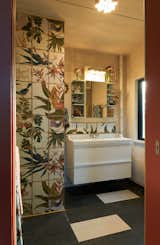
To save money, Bruce and Connie together performed both site work and interior finish work, including Connie's tiling of Stephanie's bathroom.

Floor plan of Sa Vinya by Romano Arquitectos

A banquette salvaged from a diner was added to the corner. Eric made the table and April sourced the poofs from a flea market.

120 more saves