Last Chance! Join us for Dwell Open House Los Angeles on Saturday, October 17
Collection by Caleb Williams
Favorites
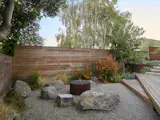
Together, the planting and gravel create a garden that feels natural and cohesive, abundant without feeling overly manicured.

This project in Eureka Valley by Surfacedesign had a limited footprint. The homeowner wanted to create an inviting backyard space for entertaining that was manageable to maintain yet safe and playful for their young children.

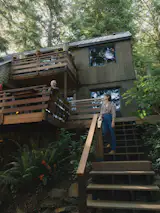
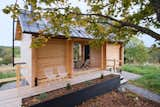
A view of the sauna building before the patio and seating were constructed on the other side. The log cabins were constructed by a specialist company, and another builder helped with the interior walls. Jussi-Pekka and his father did all the other building and landscaping work, apart from the electrical and plumbing—often working 12-hour days.
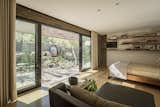
To bring the outside in, walls of glass were added in places like the kitchen and master bedroom with the help of a company called Fleetwood Windows & Doors.
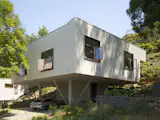

In the living room, open brickwork along each side allows light and air to permeate the home.


Designed by Luis, the house flows openly to the outdoors. Materials on the roof include concrete, flat clay tiles, curved terra-cotta tiles, steel, and glass. “This project is all about layering—juxtaposing techniques, materials, and textures,” says Luis. The charred wood on the second-story facade is a twist on traditional yakisugi. “Instead of cedar, it’s made of reclaimed wood from pallets used to ship cars across the Atlantic,” says the architect.
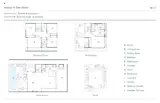
Floor plan of House in San Isidro by Ábode Arquitectos
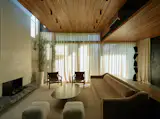
Another view of the main living area shows the connection between the ground and second floors, which are daylit by the same slim skylight above them. The steel coffee table and minimal sofa were custom made. The leather chairs were flea market finds.
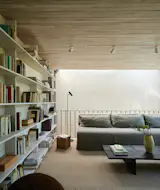
The family room on the second floor overlooks the main living area below through a slender opening delineated by a railing. Both floors receive natural light through a rectangular skylight.

Plants grow all around—and on the roof of—the multilevel Buenos Aires home an architect and a textile company cofounder built on a 26-foot-wide lot.

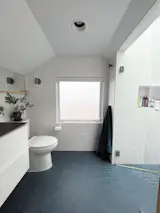
In the renovated primary bathroom, a curbless shower creates a unifed room with the toilet and sink area.
17 more saves