Tickets selling fast! Join us for Dwell Open House Los Angeles on Saturday, October 17
Collection by Jen Abercrombie
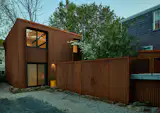
Favorites
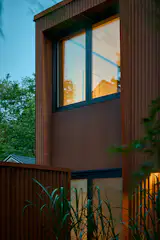
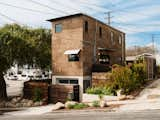
The Corten exterior will continue developing its rusted patina over time, requiring no maintenance.
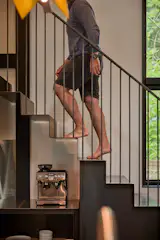
Custom steel railings integrate with the stair's structural frame.
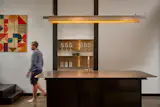
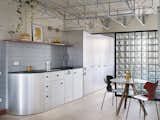
Stainless steel countertops top the kitchen island beneath a custom pendant light designed by Jeff Shaw of Intersect Studio and fabricated by Marc—one of dozens of steel elements throughout the suite.

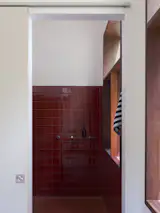

“We came up with this design out of a desire to have a bit of a beacon in the hills,” says Charlap Hyman & Herrero principal Andre Herrero. He designed a petite structure of glass, steel, and terrazzo—plus a well-placed Noguchi Akari lamp—in Hollywood for Steven Alper, a retired dentist who wanted a home office with a distinct point of view.
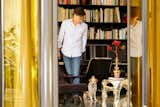
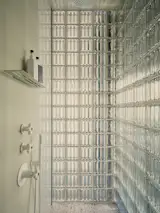


David, Edith, and their two children use the open living room to play. Concealed storage helps them keep everything minimalist.

Strategically-placed windows, including at the ceiling, allow for views of the trees and wildlife.

Douglas-fir open shelving and cabinetry were designed to match the wood in the rest of the home. The refrigerator is hiding beside the hallway entrance.
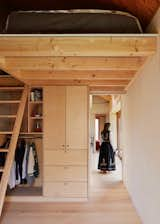
Each of the bedrooms has a small loft for an additional bed or storage.
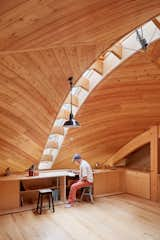
A custom ribbon skylight fabricated by Atelier Bailleul curves across the ceiling.
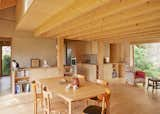
Most of the furnishings are secondhand or otherwise creatively sourced. The desk in Léontine’s bedroom was picked up at a technical school in Caen, where it was a cabinetmaking student’s final project. The used dining table was bought online, and half of the chairs came from a Parisian bar that was being renovated, the other half from a charity flea market. The 1930s armchair in the living area, colorfully reupholstered, belonged to Isabelle’s grandparents.

The serene interior, composed of pale woods and coated hemp bricks, has a grid layout, with the public rooms in a cross at the center and the bedrooms and bath in the corners. The birch plywood cabinetry is by Égoïne. Over one of the cabinets is a wire sculpture by Parisian artist Déliane M.

The 1935 Laing House by Harwell Hamilton Harris is in outstanding shape, with many of its original windows, built-ins, and light fixtures intact.
5 more saves