Take in-person tours of homes featured in Dwell. Sign up for Open House!
Collection by Monica Perez
Favorites
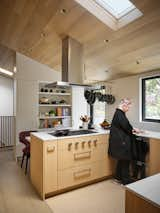
The kitchen is customized for Roberta, an avid cook. Easy-to-reach pots hang from a custom rack by Bjørn Design. Its hooks can be lengthened if she has to reach from a wheelchair someday; a lowered counter where she likes to work, read, and play cards can accommodate a wheelchair, should she need one. Oak veneers for the ceilings, floors, and cabinetry were a splurge, but Roberta loves their warmth and texture.

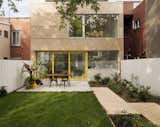
Although the home's historic front facade needed to be preserved, the back of the residence was ripe for a remodel. The architects cladded the exterior in eastern cedar. The wood is offset with large expanses of glass, as well as yellow accents to add a playful atmosphere.
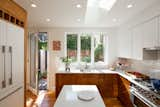
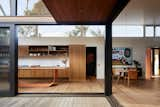
Creating a connection between the kitchen and backyard makes the room “feel so much more spacious, despite it not being huge,” says Thomsen.

With the intervening wall removed, there’s now a sightline through the main floor to the backyard.

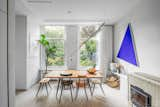
From the entryway, the living room effortlessly merges with the kitchen, which is located toward the rear of the home.


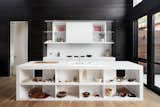
The kitchens get plenty of use, with the option for guests to contract a personal chef for meals; all the equipment is professional grade.
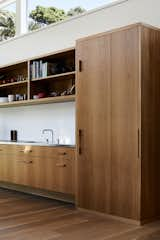
The interiors were intended, says Elsley, to feel like “one piece of cabinet,” with no plasterboard or common domestic finishes inside.
A custom commissioned orange island out of steel is the centerpiece of the Sorth cabin.

Care was taken not to disturb the existing greenery on the site.
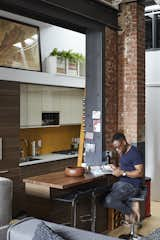
Malik Ashiru and OSSO Architecture rehabbed an apartment that had been unaltered since the 1980s. The old, constricted kitchen gave way to an open space with new Bosch appliances and a sleek wood island. A new steel structure replaces a wall that was removed during the renovation.
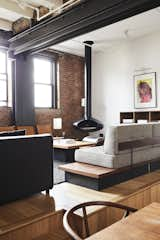
When OSSO Architecture first began renovating this loft in a Brooklyn paper factory, it hadn’t been touched since the 1980s. Owner Malik Ashiru says the project achieved his goal of “a big, open space where people could come in and not feel cramped.” The formerly constrained spaces in the 1,400-square-foot, two-story apartment have been reconfigured into an open-plan living space with an office on the first floor and a loft guest bedroom above. On the second floor, the primary bedroom and bath open up to a rooftop terrace. Level changes delineate different spaces in the open-plan first floor, which is stylishly furnished with Ashiru’s midcentury furniture and artwork collected from his travels around the world.

A fresh coat of Benjamin Moore Super Hide Ultra White flat paint brightened the apartment. The accent pillows, made of African mudcloth, were sewn by Jordan's sister. The rattan rocker is from Article.
288 more saves