Tickets selling fast! Join us for Dwell Open House Los Angeles on Saturday, October 17
Collection by Andrew Bouchie

Favorites
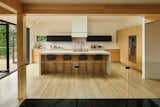
The renovated kitchen is open, airy, and connected to the rest of the main level. Plum Projects used Bedrosians Magnifica Luxe polished white porcelain for the island, countertops, and backsplash. The black upper cabinets are made from Richlite: a durable, sustainable material made from recycled paper.
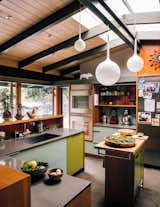
"Maintaining sight lines to the outdoors and the adjacent den, we introduced a connectivity that transforms the kitchen into the center of family life,
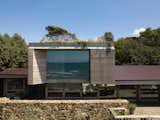
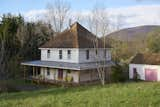
After: A new porch roof, made of metal, completes the updated exterior facade. The home’s doors and the garage door are painted a punchy pink, Benjamin Moore’s Rosewood.
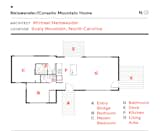
Floor plan of Neiswander/Corsello Mountain Home by Michael Neiswander
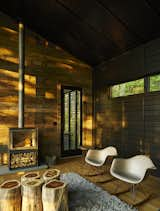
A little cottage in North Carolina is furnished with a cluster of wood-stump end tables by Urbia, two Eames rockers, and a 16-H wood-burning stove by Stûv.
Scaly Mountain, North Carolina
Dwell Magazine : September / October 2017
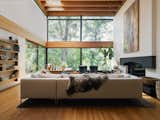
The double-height wall of windows in the living room looks out on the property and was a big draw on their first walk-through.
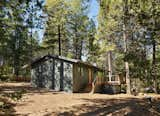
The cabin’s exterior, originally pastel yellow, was modernized with fresh paint from Benjamin Moore in Blackforest Green – a rich and earthy hue perfect for the wooded context.

The three arms of the Apfel House stretch out to catch the best views of Ranco Lake and the Andes Mountains.
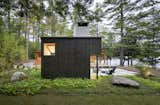
While the owners really liked the idea of shou sugi ban, they opted for a more cost-effective black stain. The random-width, reverse board-and-batten siding reflects the wabi-sabi concept. “The builder said the math for the random siding was torturous,” the wife said. “We didn’t know how hard it was to make things look simple.” DeNiord planted hay-scented fern and lowbush blueberry sod around the house. “We didn't want any side of the house to feel unconsidered,” he says. As for the local boulders he placed around the house and terrace, he says, “They give the feeling that the house grew up around the outcroppings.”
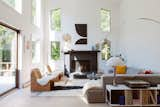
A Room & Board record console behind the couch is mixed with a vintage mushroom lamp and Flos Arco Floor Lamp.
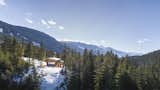
Perkins & Will designs a mountaintop Passive House that takes energy efficiency to the next level.
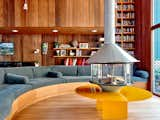
In the living room, a Malm fireplace sits on a yellow powder-coated steel table that matches the bookshelf ladder leading to the loft. Jagoda designed the table with space underneath to store firewood.

The prominent Los Angeles modernist designed the post-and-beam residence—dubbed the Kubly House—for the original owners in Pasadena, California.
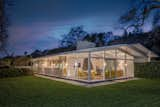
The 1,590-square-foot home sits in the heart of Northern California’s renowned winemaking region.
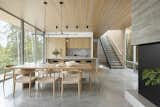
Dining and Kitchen
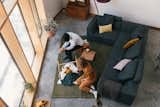
An Eilersen Chess sofa anchors the living space.
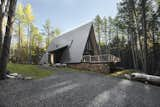
A third of the house and deck cantilever out toward the stream, and the void beneath the deck provides a place for wood storage. The cabin sits just 100 feet from the water, and with the windows open you can hear the ambient rush of the stream from throughout the house.
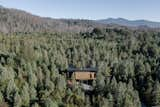
House in Chilean Forest by Lucas Maino aerial view
40 more saves