Take in-person tours of homes featured in Dwell. Sign up for Open House!
Collection by Kelsey Keith
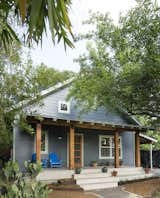
Family-Sized Addition for Renovated Austin Bungalow
Austin architect J.C. Schmeil converted his family's 1935 bungalow into a spacious modern family home on a modest budget and with tons of ingenuity.
Austin architect J.C. Schmeil's family home, a 1935 bungalow in the South Congress neighborhood, had lots of charm but lacked square footage and some crucial modern conveniences. Lassoing his experience with several local renovation projects—including this midcentury modern kitchen remodel—Schmeil added over 1,000 square feet to the house while respecting the scale of its surroundings, and his family's budget.
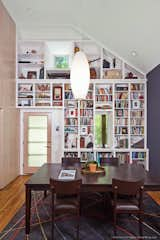
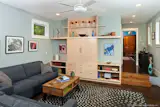
The front door opens onto a combination dining/library, with a vaulted ceiling. The entry wall features a floor-to-ceiling custom bookcase with a window set high to capture light and a view of the ash tree in the yard. Whitewashed maple plywood strips in a vertical running bond pattern act as a warm “tile” and are the sole decorative flourish for the adjacent wall. Photo by Patrick Wong.
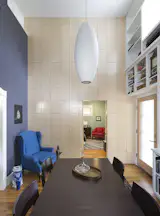
Schmeil says of spaces, like the dining room/library shown here, "Although the house feels like it has distinct spaces and zones, it feels bigger than its actual size, thanks to the visual connection between rooms and the numerous windows which allow for a changing quality of light throughout the day." Photo by Whit Preston.
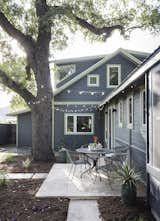
There were numerous design parameters to consider, from adding space to staying within budget to matching the scale of the neighborhood's housing stock, all while remaining as green as possible. (Cue open cell foam insulation at the roof, reclaimed longleaf pine at upstairs bedrooms, metal roof, reclaimed travertine pavers at porch, tankless water heater, 2-speed furnace and condenser, Andersen 100 Series composite low-E windows.) The addition can be seen from the exterior, where Schmeil rotated the roof 90 degrees so the gable faces the street, and stepped the second floor back at a dormer that brings light into the upstairs bathroom and music room. Photo by Whit Preston.
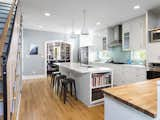
The original arch and wall framing was retained between the dining room and the kitchen, while the kitchen has been expanded to encompass the former dining room. A three-by-nine foot quartz-topped island anchors the space and is the heart of the home; windows set below custom cabinets on the north wall provide light and ventilation. Photo by Whit Preston.
Schmeil explains the ethos behind the reconfigured layout: "The house is pretty idiosyncratic in that it has really been designed to work for us as a family. One big motivator for the project was to provide space for my mother-in-law, who visits frequently and often helps with the kids. In that sense it follows the Japanese tradition of providing for multi-generational living under one roof-- I grew up in Tokyo, and have always admired that (it helps that I get along well with my mother-in-law)." And while the house is now more than twice the size of its original footprint, it's still modest by American standards. The family makes use of every square inch, from a kitchen pantry that backs up to a "family locker" system in the hallway behind it to nooks and crannies and rolling storage throughout. Photo by Patrick Wong.

Austin architect J.C. Schmeil converted his family's 1935 bungalow into a spacious modern family home on a modest budget and with tons of ingenuity. A dormer on the south side of the house contains two bedrooms. One of the bedrooms features a reading loft carved out of the attic space above the dining room. The intersection of the gabled roof and the shed dormers allowed us to wrap large windows around each corner, taking advantage of the "borrowed landscape"—treetop views that root the house to its site.
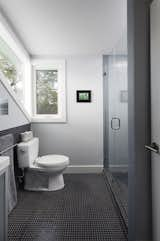
In the kids' bathroom upstairs, you can again see how J.C. Schmiel wrapped large windows around each corner of the house in a space created by the intersection of a gabled roof and the shed dormers. Photo by Whit Preston.