Take in-person tours of homes featured in Dwell. Sign up for Open House!
Collection by Olwyn

Exteriors

Dressed with modest rusted metal, the triple-gabled roof divides the 1,750-square-foot home into three zones: a workshop, a retreat, and a forum. A large concrete base serves as both an open carport and main entryway.
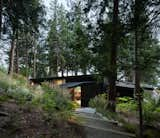
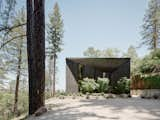
In October 2017, the catastrophic Nuns fire incinerated the ’70s-era A-frame in Napa County, California, that had served as a family retreat for 20 years and that the owners, who are mostly retired, were in the process of turning into their permanent home. (When the fire hit, the couple had already brought nearly all their family keepsakes and heirlooms, making the loss especially poignant.) Working with architectural designer Brandon Jørgensen, the couple turned the loss into a chance to build what is now their permanent home with fire resistance baked into the design.
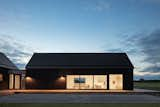
The gable roof and L-shaped structure add a buffer against the sound of winds blowing at up to 45 miles per hour. “You don’t hear the outside,” says Ravi.
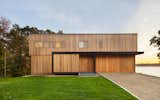
Situated on a small-footprint site on the banks of the Westport River, Mark Lawton Architecture constructed a high-functioning home for a total of $851,000.

In addition to a front yard and patio, the home also includes a roof deck and two-car secured parking.