Tickets selling fast! Join us for Dwell Open House Los Angeles on Saturday, October 17
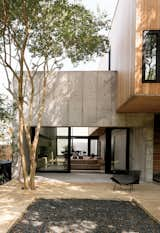
Exterior
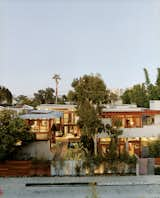
The exuberant results of Hertz’s design are visible from the street. Giant birds
of paradise, king palms, and bamboo tower above the fence. The Balinese long building, seen on the far left, is almost nautical; on the right, the original house’s rammed-earth entry wall frames its concrete layers.
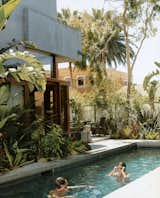
Sophie and Colin enjoy their new pool, the only non-solar-powered portion of their home in Venice, California, created by their father, architect David Hertz. Read the full article here.
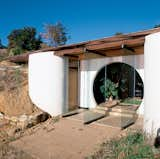
The glass doors of Muennig’s own home allow the ocean breeze through the circular entry of the sea-facing front.
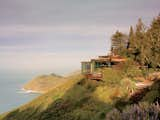
The interiors of many of Mickey Muennig’s houses emphasize natural building materials such as wood, concrete, and stone.
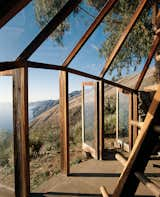
Muennig’s Green House utilizes the western sun of the dramatic Big Sur coastline.
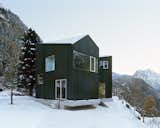
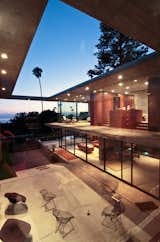
Though the house is made of interior and exterior volumes, the vertical walls and roof planes maintain the four corners of the its rectangular form.
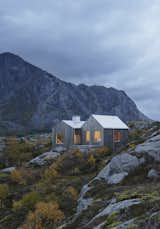
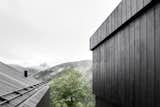
Armin and Alexander Pedevilla took design inspiration from the traditional farmhouses of the region.
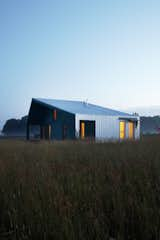
The 925-square-foot house Maggie Treanor calls home blends into the landscape somewhat; with a galvanized steel shed roof and siding, it looks like a high-design little brother to the barns on the surrounding farms.
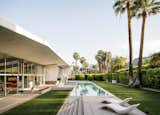
In Palm Springs, Sander Architects created an energy-efficient hybrid prefab home that’s designed to stay naturally cool in the desert heat, which often climbs to triple digits in the summer.
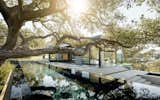
Because the architects wanted to showcase the view of one of the more majestic oaks on the property, they placed a lap pool below the tree so the mirror-like surface of the water would gracefully reflect its image.
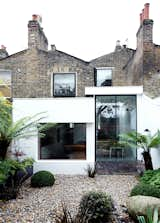
The rear of the house features Victorian brick, a modern extension, and Velfac windows. Landscape designer Matthew Wright was inspired by the art of Henri Rousseau when choosing plants to set amid the garden’s Dorset pebbles.