Take in-person tours of homes featured in Dwell. Sign up for Open House!
Collection by Christy

Exterior
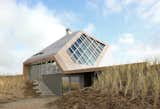
Using prefabricated materials for the exterior allowed Koehler and his team to drastically reduce building time during the construction phase. Cross-laminated timber panels (CLT), laser cut in the factory and assembled at the site within two weeks, add structure and aesthetic interest to the top of the home.
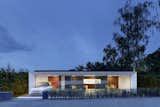
A self-learning heating and power system inside the home utilizes a series of radio sensors inside and outside, as well as on the home's electric cars, to constantly compare and learn, not only adjusting to temperature differences and behavioral patterns but forecasting them. If it's going to be warm tomorrow, the home will anticipate when to stop heating the home and divert the overflow to the Le Corbusier building. Researchers at the University of Stuttgart studying the home have nearly nine months of data to work on, and after a family begins living in the home this spring, they'll be able to improve the system's performance with real-world data.
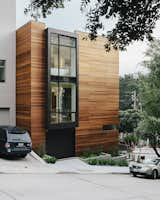
“The house was designed to complement the challenging triangular corner site and its context.” —George Bradley, architect.

Rather than resist the natural slope of the Buena Vista Heights backyard, landscape architect Eric Blasen composed a well-considered, minimal, multiterraced space. Accent details, like the flat handrail and stone stairs, mirror those repeated both inside the home and out front, respectively; Blasen worked directly with architect Tim Gemmill to ensure a cohesive feel between the spaces. Photo by Marion Brenner.
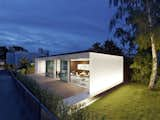
More than 4,000 people have visited the home since it was constructed last fall. The home's exterior is actually a fabric skin you can touch, a better physical experience than plaster, and part of the architect's vision for more comfortable living. "How does the building smell, is there temperature distribution all over the building, does the air flow?" he says. "We need to design the tactile parts of a building, too."
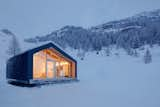
Girodo describes LEAPfactory’s architecture as being “molded according to the needs and stresses imposed by context.” In this setting, strong winds and snow loads are serious concerns. The shell’s composite sandwich panels and aluminum shingles ensure that the school can withstand the elements.
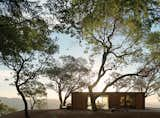
Clad in Western red cedar siding and punctuated with floor-to-ceiling windows, this minimalist two-bedroom home boasts sunrise views over the Sonoma hills.

The architects had to gain approval from the co-op board to break through to the roof—the loft is on the top floor—and add a terrace and master bedroom suite.

The back of the home glows at night as the giant, two-story glass doors swing open to remove the barrier between inside and out. A polished concrete patio deck and pool, along with a simple block perimeter wall, make smart use of available materials. The pool acts as a passive conditioning tool, cooling air before it enters the house. The block wall is positioned 31 inches from the house, creating a gap or "air chimney" that allows air to circulate up and away from the home, while simultaneously letting light filter down.
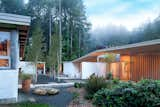
“The new house is not shy to look across at the old house, where you can see old rough stucco on one building, and then the same stucco on our new building,” Jones says.
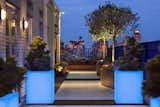
At night, glowing planters illuminate the outdoor space, guiding guests along the walkway.

Conveniently located outside the entrance, a glass table, surrounded by Eames Molded Fiberglass chairs, provides the perfect place for alfresco dining during warmer months.
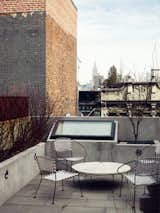
Pulltab’s ingenious skylit lightwells visible from the terrace Marcovitz and Geiger requested for the newly built-out second-floor roof terrace. The outdoor table is vintage Paul McCobb.
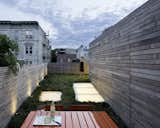
A rooftop oasis furthers the outdoor connection. It's planted with red fescue at the client's request for a wild and unmaintained look and an experience akin to "walking through a field."

Despite the 1,900 square feet limit architect Cass Calder Smith faced in its renovation, this Stinson Beach, California home feels as spacious and uninhibited as the water lapping beneath its tiered dock.
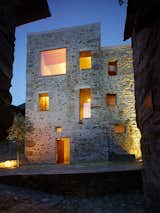
The renovation of this old stone structure by Wespi de Meuron Romeo architects was, at times, as much archeology as architecture. The small square in front of the building, the only in the village of Scaiano, dates the building, a former brandy distillery fortified with both spiritis and stone walls. After reinforcing the roof and replacing the wood beam floors with concrete, the team started to dig in.