Collection by Janie Millgard
<span style="font-family: Theinhardt, -apple-system, BlinkMacSystemFont, &quot;Segoe UI&quot;, Roboto, Oxygen-Sans, Ubuntu, Cantarell, &quot;Helvetica Neue&quot;, sans-serif;">Workaday Design fashioned custom paneling that's a modern twist on the midcentury paneling they saw in Robert Rummer's own home. </span><span style="font-family: Theinhardt, -apple-system, BlinkMacSystemFont, &quot;Segoe UI&quot;, Roboto, Oxygen-Sans, Ubuntu, Cantarell, &quot;Helvetica Neue&quot;, sans-serif;">John and Nadia wanted the large-format tile, from Bosphorous Global, to call back to the cement floors typically found in these homes.</span>
Workaday Design fashioned custom paneling that's a modern twist on the midcentury paneling they saw in Robert Rummer's own home.
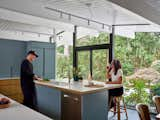
Another challenge was to swap in new lighting-here the architects installed Lambert Et Fils, Dot Line Suspension-without adding any new holes to the ceiling.
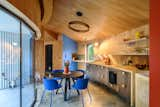
Dorien and Jeroen drove six hours outside of Paris to purchase the kitchen's Ikea wood countertops.
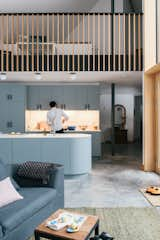
The Ikea Sektion cabinets have blue acrylic fronts from The Cabinet Face. Astrid and Alessandro ordered extra material to create a matching island, which is topped with Lapitec, a stone composite. The faucet fixture is from Brizo.
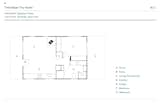
Floor plan of Third Base Tiny Home by Ghislaine Viñas