Collection by Linda Foster

Details - Craft
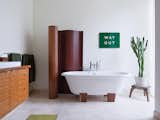
The master bathroom has a bamboo screen and a Deauville tub by Victoria + Albert. A vintage enameled metal sign from the London Underground is framed by the screen and a cactus that sits atop an African stool.
"We liked the idea of him making the tiles for the backsplash. It allowed us to customize the kitchen and make it feel more personal," says Hixton. "Stephanie, who is also really into tile, completely embraced the idea. She guided him with glaze choices and layout. It turned out perfectly—so perfectly that he included tiles with her and Glen's [the contractor] initials in it. We view that tile the way we view Rose's letter, a way to know the house's history."
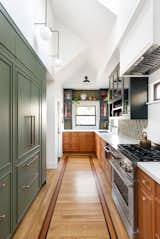
The renovation made only minor changes to the kitchen's original footprint changes were minimal. However, the entire ceiling was vaulted and skylights were added for additional natural light. "This was a reaction to the neighbors building an ADU right up to their property line,
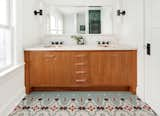
The new master bathroom features wall sconces from Chown hardware and penny tiles in a patterned designed by Dyer herself.
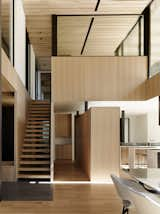
The ceiling is untreated white oak.
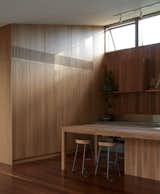
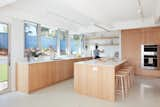
The updated kitchen continues the white oak cabinetry and paneling from the sitting room, while new poured terrazzo floors throughout offer a durable, period-appropriate flooring solution. "I grew up in Malaysia, and a lot of the older homes have terrazzo tiles,
Handa even placed windows strategically in the stairwell to let the light and views peek in.
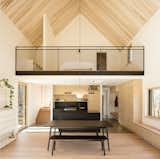
The flooring switches from warm, engineered white oak in the living room to concrete in the kitchen to make cleaning a breeze.
The home’s sleek and airy interior includes many custom furniture pieces, made by local craftsmen. Customers can choose a fully furnished option, or bring in their own selections.
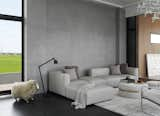
In the living room, André paired a Walter Knoll sectional and chairs with a pouf from Originals Furniture Singapore. The chandelier is from Nemo Lighting and the standing lamp is from Vipp. The area rug is the chef’s own design.
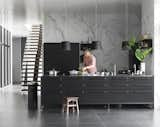
Two of chef André Chiang’s restaurants have appeared on the annual World’s 50 Best Restaurants list. So it makes sense that at his new home in Taiwan, which he largely designed himself, the kitchen takes center stage. To outfit it, André worked with Vipp, the maker of everything from the black steel island and stainless-steel countertops to the faucets, cabinets, shelves, pendant light fixtures—even the tea kettle and trash bin.
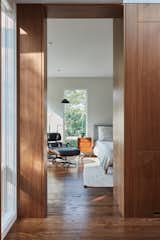
The doorway to the suite is framed by cabinetry.
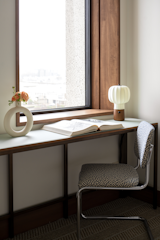
"We wanted that little bit of geometry to happen throughout the whole project," William Oberlin of Dutch East Design says of the wooden window casements. These additional pieces, fabricated offsite by Stickley, are fitted to each window. The angle of their opening exactly matches the angle of the exterior window opening, but the wood introduces warmth and the depth to the interior. Breuer's classic Cesca chairs can be found throughout the hotel.
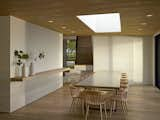
In the dining room, a custom table surrounded by J104 chairs from Hay can accommodate up to 14 people. <span style="font-family: Theinhardt, -apple-system, BlinkMacSystemFont, &quot;Segoe UI&quot;, Roboto, Oxygen-Sans, Ubuntu, Cantarell, &quot;Helvetica Neue&quot;, sans-serif;">The wall paint is Snowbound by Sherwin-Williams</span><span style="font-family: Theinhardt, -apple-system, BlinkMacSystemFont, &quot;Segoe UI&quot;, Roboto, Oxygen-Sans, Ubuntu, Cantarell, &quot;Helvetica Neue&quot;, sans-serif;">.</span>
The wall paint is Snowbound by Sherwin-Williams
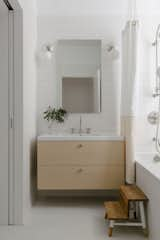
The new bathroom is in the former bedroom, and it’s primarily used by the bedroom occupants.
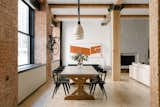
Bleached walnut replaced cold concrete floors in this family-friendly renovation of a dated loft in West Chelsea’s late 19th-century Spears Building. To make the loft feel more welcoming, architects Ravi Raj and Evan Watts toned down the heavy industrial elements of the 2,700-square-foot loft with a warmer and lighter palette and added custom built-ins for a streamlined look. At the same time, the loft still preserves much of its historic appeal—from the exposed brick seen throughout the home to the oversized openings left intact.

45 more saves