Tickets selling fast! Join us for Dwell Open House Los Angeles on Saturday, October 17
Collection by Tams
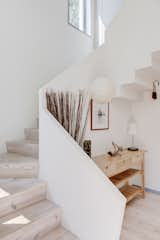
design ideas
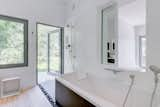
The architect's wife wanted the home to be full of natural light so glass was used throughout the structure.
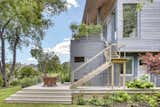
The pristine environs of the Turett's Greenport home makes it a sanctuary, between the verdant green spaces and the sea beyond.
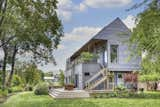

The kitchen and lofted guest bedroom take cues from urban living—including an apartment-size Summit refrigerator. The cabinets are IKEA and the tile is by Heath Ceramics.
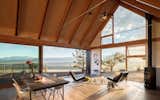
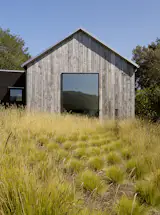
Portola Valley Barn
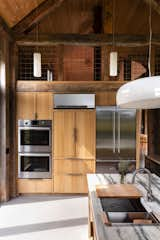
The all-electric kitchen features oak cabinetry and a marble countertop.
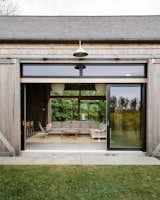
“ It’s not spaceship stuff. It’s here now, and it can save you money,” says Jeff.
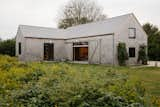
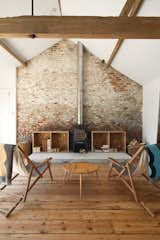
Subverting the traditional, conservatively cozy British barn conversion, Carl Turner created a getaway in rural Norfolk for himself and his friends to visit, repose, and consider the beauty of agrarian minimalism. Turner reclaimed most of the timber used for the flooring as he renovated buildings in London. He thought his stockpile was big enough for the Ochre Barn, but the scale of the place defeated him. The solution, surprisingly, was eBay, turning up an old mill’s worth of boards.
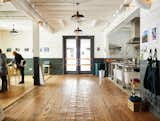
The Powisset barn’s state-of-the-art learning kitchen hosts public classes on everything from jam-making to food security. Its aged floors and ceilings are packed with cellulose insulation. “We were motivated by the challenge of making energy-efficiency beautiful,” says architect Stephanie Horowitz.
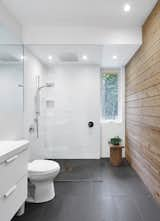
The bathroom floor is grey porcelain, equipped with radiant heating. A cedar wall adds a different kind of warmth to the space.
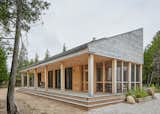
Solar panels clip on easily to the steel roof, and rainwater runs off smoothly into collecting barrels. The reflectivity of the material also helps bounce the heat off.
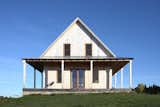
White pine from the Roths’ own property was used for trim. Some of the wood was left unfinished, as were other elements. “Under the porch roof there’s no cladding,” notes Freiesleben. “If you had more money, you’d hide it, but it’s not necessary or even desirable.
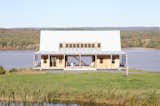
Architects Antje Freiesleben and Johannes Modersohn combined two barn-like wings and a large connecting hall/breezeway for a retreat in New Brunswick. A space between the concrete foundation and the house’s raised wood platform allows the snowmelt to pass through in spring. The 21-foot-wide accordion doors are by HFBB Holzfensterbau Bernau and were shipped from Germany.
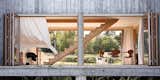
Agricultural buildings inspire a remote getaway in eastern Canada.
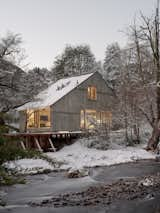
The Pine wood-clad cabin sits atop an elevated platform left behind by a previous builder in a failed first construction attempt, and overlooks the Cautín River. "
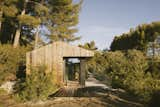
The exterior is clad in scorched pine, letting the cabane blend into the surrounding landscape.
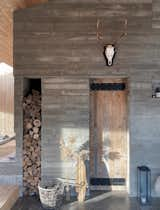
Thomas made the sliding door to the bedroom using wood left over from the concrete forms. The uneven edges of the log storage niche celebrate the process and its imperfections.
13 more saves