Take in-person tours of homes featured in Dwell. Sign up for Open House!
Collection by Sandra Mancilla Bustamante
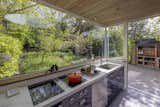
Casa Sandra M
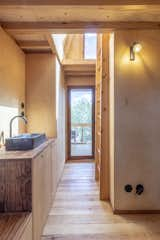
The tree house's floors, walls, ceiling, and built-in furniture are wrapped in wood, connecting the interior to the outdoors.
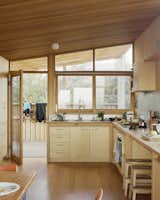
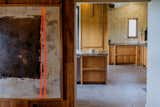
The kitchen flooring is 24” x 24” DalTile Chadwick Charcoal Tile and the wall tile is by Heath Ceramics.
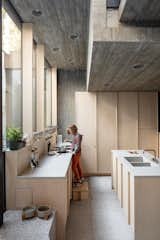
Brutalist materials like concrete and steel are balanced by the gentleness of the wooden carpentry. Ash wood is used for the cabinetry throughout, from kitchen cabinets to storage units.
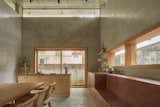
Custom kitchen cabinetry with a stone countertop is made of the same ash wood sustainably harvested in Canada.
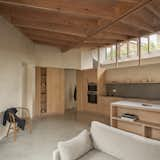
Polished concrete floors and pale clay plaster on the walls were used throughout the kitchen and living spaces.
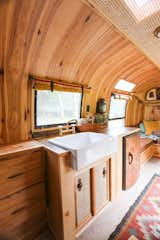
Perpetually Devastated spent a long time looking specifically for a 1968 Airstream for the Dunhams. This model features rectangular windows. (In the later ‘60s and early ‘70s, they become oval.)
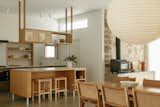
The open-plan kitchen, dining and living room honors the home's original design and heroes the existing stone wall.
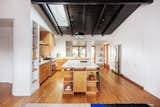
Engelsman gave the kitchen an L-shaped layout with a large island workspace at the center, and pushed the tall storage into the garage, to create a wide circulation space to access the dining room and backyard.
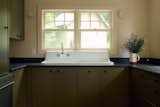
A vintage apron front sink now anchors the kitchen, with new cabinetry, drawer pulls by Linnea, and honed granite countertops.
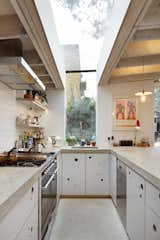
Pros: Concrete countertops are durable, resistant to heat, and can be less expensive than natural stone, especially when completed as a DIY project.
Cons: Concrete must be sealed before being used; otherwise, its porous nature means that it will stain very easily.
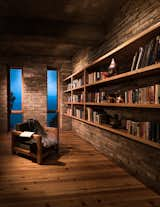
A peaceful library offers a moment of contemplation in an inspiring environment. All the buildings of the Kumaon are equipped for rainwater harvesting with a drainage system that brings collected water from the roofs to a large holding tank at the bottom of the site.

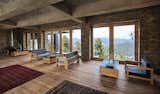
"By dispersing the built structure around the site and using bamboo cladding, we were able to dissolve the visual impact a building such as this can have in a sensitive environment," says Kodikara.
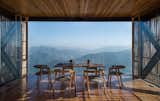
The upper volume of the main building holds the dining facilities.
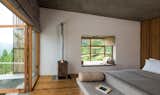
In the chalet room, the bed, table, and seating were designed as a island unit finished in smooth cement render.
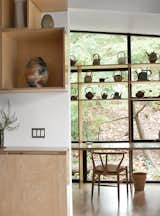
In the early stages of the addition concept process, Wibowo referred to a research publication from Australia, Dementia Care and the Built Environment, which underscores the importance of building a space that is as homelike as possible, with abundant light and many familiar objects in place. The architect accomplished this by creating custom shelving to hold ceramics that Ken made or collected over the years along with pieces by artist friends
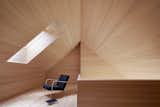
A skylight floods the loft space with daylight and offers views of the stars at night.
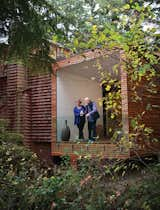
The addition, which includes a bedroom and a bathroom, also boasts an enclosed deck, a feature recommended for those with Alzheimer’s. “Ken used to do the landscaping here,” says Wibowo. “He also put many of the shingles on the original house.”
3 more saves