Tickets selling fast! Join us for Dwell Open House Los Angeles on Saturday, October 17
Collection by Robert White

Camp future

The family spent $2,400 on landscape design to transform the sloped site into terraces where Hiro plays soccer and creates potions.

Niche Interior Designs made the bathroom vanity.

René arranged the bathroom tiling.

René Gauthier, Aki Kaltenbach, and six-year-old Hiro sit outside their home in Victoria, British Columbia, which architect Colin Harper designed in the spirit of the corner store that stood here before.


Floor plan of Collectors’ Cottage by dSPACE Studio Architecture
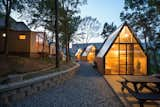
Taking inspiration from the fairy tale of Snow White and the seven dwarves, South Korean campground Haru consists of a "castle
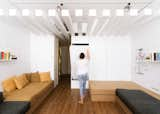
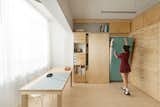
Architect Silvia Allori overhauled a 1970s flat in Florence to create her own home and workspace, featuring furniture that folds down from the walls and a shiny gold curtain that hides mess.
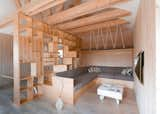
Russian-based studio Ruetemple conjured a plywood partition that separates working and relaxation areas inside this artist's studio in Moscow, incorporating both furniture and shelves for tidying away art supplies.
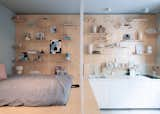
A knotted curtain bisects the sleeping area from the kitchen, which contains concealed and exposed storage units, as well as a small circular dining table.
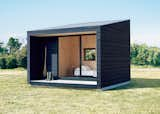
Burnt cedar, Japanese cypress plywood, and mortar create a trio of contrasting yet simple surface textures that breathe a relaxed vibe into the Muji Hut.
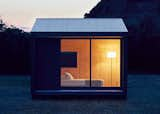


Burnt cedar, Japanese cypress plywood, and mortar create a trio of contrasting yet simple surface textures that breath a relaxed vibe into the Muji Hut.
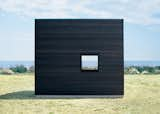
Seeing the hut set against a vast seascape shows how the design allows the structure to be enveloped by the surrounding landscape.
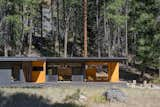
Nestled at the base of a dramatic rocky butte, a tiny cabin in the woods of Washington blurs the distinction between indoors and out.
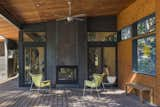
The outdoor living/dining room with double-sided fireplace.
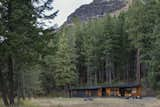
Nestled into the surrounding forest against a dramatic backdrop.
52 more saves