Tickets selling fast! Join us for Dwell Open House Los Angeles on Saturday, October 17
Collection by Ben Harsoyo
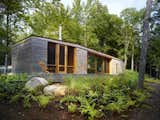
Cabin
Regain focus and boost your productivity—here, we walk you through seven steps to soundproofing your home office.
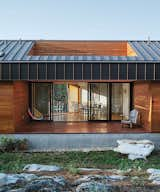
Rocks that were unearthed while digging the foundation make up the hardscape in the rear, beyond the open porch. “It’s one of my favorite parts of the house,” says resident Laura Sohn. Sanders Pace Architecture finished the exterior in western red cedar treated with Sikkens Cetol.
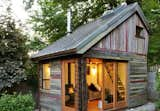
A polychrome facade made of salvaged, 100-year-old barnwood gives this small, lofted cottage space its unique character. Its copper roof is also reclaimed, a lucky Craigslist find from a local remodel. Though the structure has a footprint of just 11' x 14', it provides a useful space to entertain, catch up on work, or relax.

Economical, plentiful, and homely, wood was a natural fit for the project. In back, a modest deck area offers an escape from cabin fever during the warmer months.
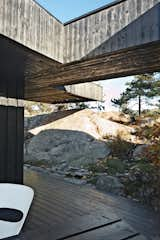
A section of the roof reaches over a rock outcropping—a detail that visually connects the house to the landscape and offers a handy way to climb up to the roof deck without using a ladder.
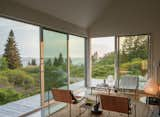
Two smaller, adjacent structures house autonomous bedrooms, each equipped with a full bathroom.
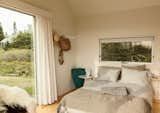
Situated between the main living space and the other bedroom, the middle cabin is furnished with a Calder side table by Konstantin Grcic, a vintage Dalu lamp by Vico Magistretti, and handwoven blankets from Swans Island Company.
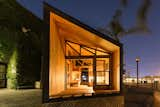
When they are eventually integrated into the parks, the cabins are meant to stand in groups of ten to 15.
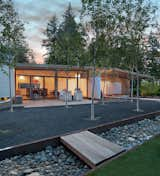
“They wanted the new cabin to make a ‘L’ shape with the older cabin, but I convinced them to mimic the old cabin on the opposite side,” architect D’Arcy Jones says. “So the new site has two buildings across from each other, like an equal sign.” Birch trees grow between the cabins in a shared courtyard.