Tickets selling fast! Join us for Dwell Open House Los Angeles on Saturday, October 17
Collection by Ryan Haney
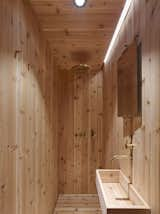
Cabin
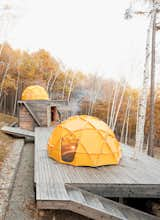
One North Face tent sits atop a deck; another caps the main building, which contains a kitchen and dining area.
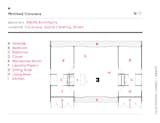
Minimod Curucaca floor plan
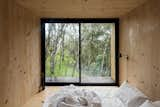
Sliding glass doors in the bedroom make the most of the cabin’s location. “The weather is incredible,” notes Ralph. “Summers are not very warm, and it’s rarely cold in winter.”
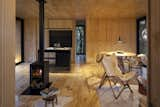
Nearly 500 miles from the high-rise apartment that Ralph Weigand and Maurício Uhle share in São Paulo sits a modest, prefabricated cabin, nestled deep in one of southern Brazil’s verdant forests.
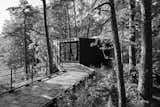
The entire cabin is wheelchair accessible, allowing for virtually anyone to visit with ease.
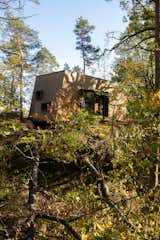
Although the cabin is a part of the hospital campus, special care has been taken to make sure its secluded location allows it to have an identity of its own.
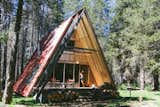
Tucked away in California’s Sierra National Forest, this remote and rentable vacation home has a cozy interior that embraces outdoor views.
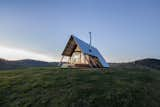
A luxurious rural retreat that doesn’t skimp on comfort, JR’s Hut is an off-grid glamping destination with spectacular views of the 7,000-acre Kimo Estate in Australia.
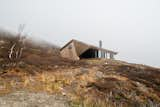
Located on the Imingfjell mountainside in Norway, this minimalist, 785-square-foot cabin features a "hood" in response to the climate and the region’s strict building regulations.
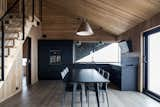
The open kitchen/dining area is a dramatic black.
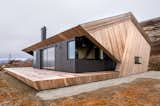
The angled pine paneling set against the black cabin body creates a strong geometric form.
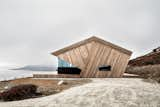
The commission was for a robust and efficient little cabin oriented towards the lake.
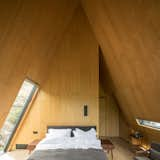
The design focus was on reducing separation between indoors and out, as each cabin is essentially one interior room with strategically placed windows to access views while maintaining privacy.
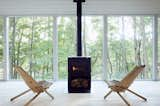
Rustic, Scandinavian-style The Hut, in Ohio, is a true family affair; the sustainable cabin, covered in cedar shingles, was built by architect Greg Dutton and his brother and father. Inside, views are amplified through a 25-foot wall of floor-to-ceiling windows.
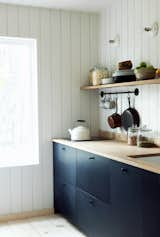
Dark cabinets juxtapose with white shiplap in this simple, functional kitchen. Solar power supplies the electric range top.
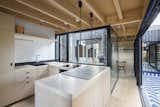
The consistent use of light wood makes the interior finishes appear to recede while directing attention to the views outside.
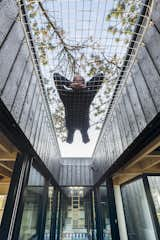
The netting suspended over the water feature makes for a whimsical spot to stargaze.
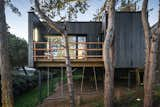
The deck of Atelier Victoria Migliore's tree house in France has two swings attached.
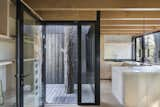
A deck at the entry wraps an existing tree. The charred wood exterior contrasts sharply with the blonde wood interior.
22 more saves